Municipal Building Architecture Layout Plan with Structural Service
Tags
Ratings & Reviews
Be the first to share your experience with this product. Your review helps others make better decisions!
Description
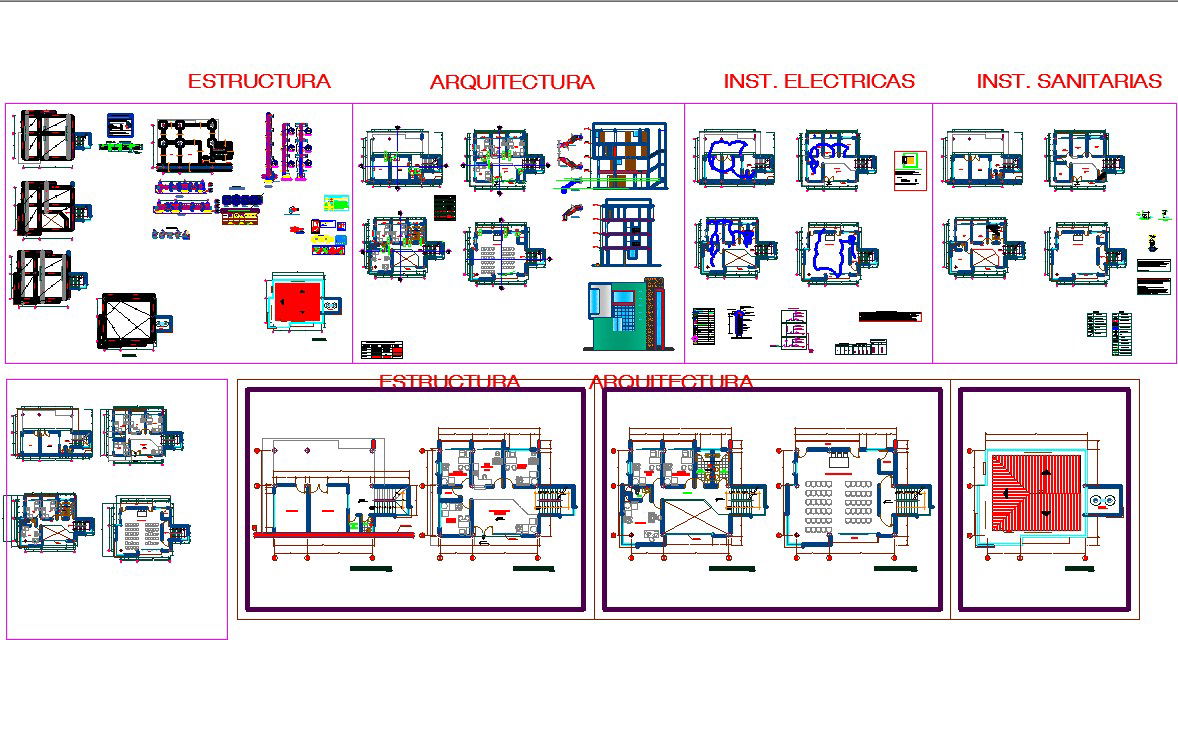
Municipal building architecture layout plan presenting a coordinated drawing set that includes structural framework, architectural layout, electrical installation, and sanitary service planning. The drawing illustrates floor plan organization with rooms arranged for administrative functions, meeting spaces, service areas, and circulation corridors. Structural column grid, beam alignment, and foundation components are included to explain how the municipal building architecture layout plan supports the building structure. Architectural plans show wall arrangements, door positions, window openings, and interior room divisions designed for public administration activities within the municipal building architecture layout plan.

Uploaded by:
Liam White
Tags
Ratings & Reviews
Be the first to share your experience with this product. Your review helps others make better decisions!