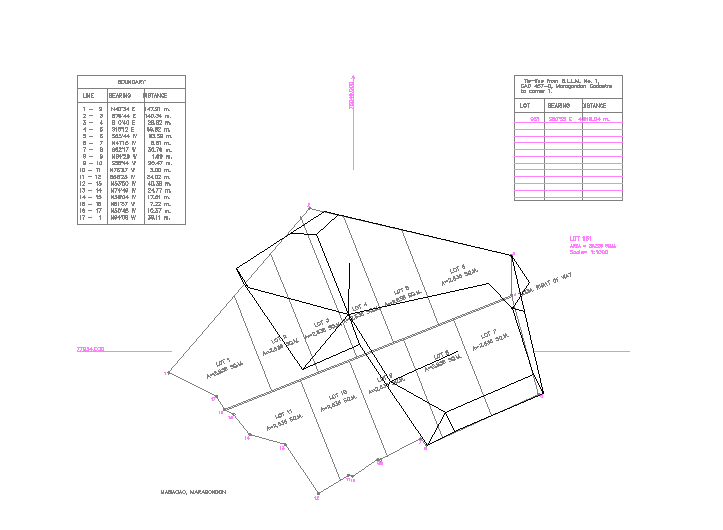
Different Plot Size Layout CAD Drawing for Land and Site Planning
Tags
Ratings & Reviews
Be the first to share your experience with this product. Your review helps others make better decisions!
Description
The different plot size layout CAD drawing presents a detailed site plan used for land division and architectural planning. This AutoCAD drawing includes plot boundaries, lot numbers, area measurements, and orientation details for accurate land documentation. The drawing helps architects, civil engineers, and urban planners understand plot dimensions, alignment, and subdivision layout for residential or commercial site development. It supports the preparation of site plans, land surveys, and construction documentation. These different plot size CAD files are compatible with AutoCAD, Revit, 3ds Max, and SketchUp, providing professional drafting workflows for architectural, civil engineering, and urban planning projects.

Uploaded by:
Priyanka Patel
Tags
Ratings & Reviews
Be the first to share your experience with this product. Your review helps others make better decisions!