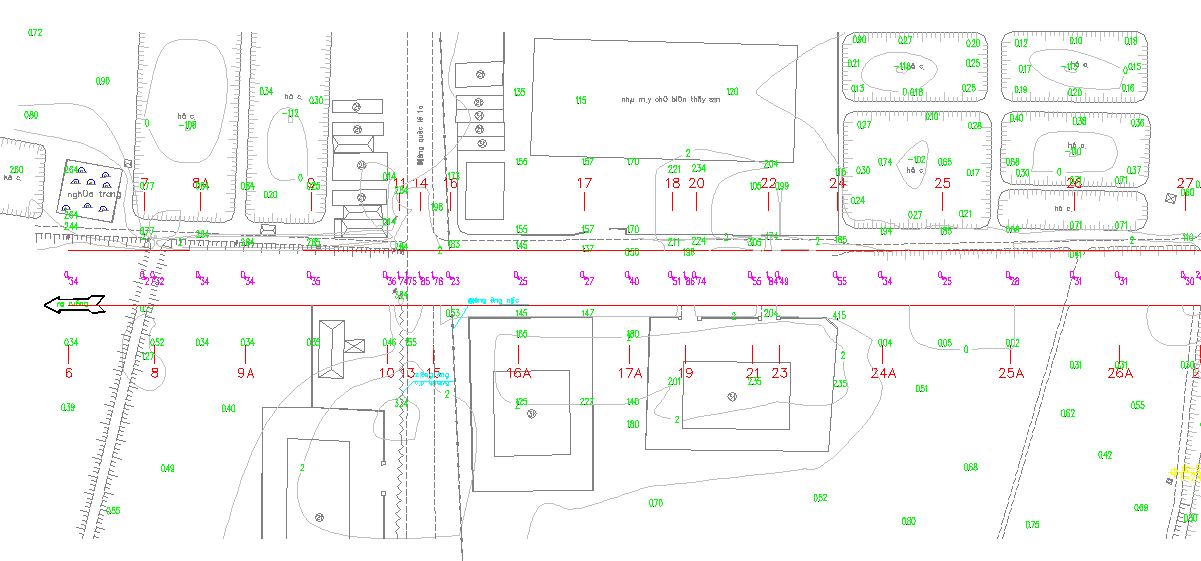
Society Layout Planning CAD Design with Road and House Plot.
Tags
Ratings & Reviews
Be the first to share your experience with this product. Your review helps others make better decisions!
Description
This society layout CAD drawing presents detailed planning of roads, house plots, and open spaces, highlighting exact measurements and dimensions for precise design implementation. The plan shows plot numbers, mansion placements, road alignment, pathways, and site utilities for architects, civil engineers, and builders. It includes comprehensive details of plot sizes, road widths, and boundary markers to assist interior designers and construction planners in accurate site execution. The layout also provides a clear demarcation of green areas, drainage paths, and service connections for efficient urban planning. Using this file, AutoCAD, Revit, 3D Max, and Google SketchUp users can visualize and implement structured community planning with exact measurements, ensuring functional and aesthetic design compliance. The drawing serves as a practical guide for detailed site planning, measurement verification, and effective construction coordination.

Uploaded by:
Priyanka Patel
Tags
Ratings & Reviews
Be the first to share your experience with this product. Your review helps others make better decisions!