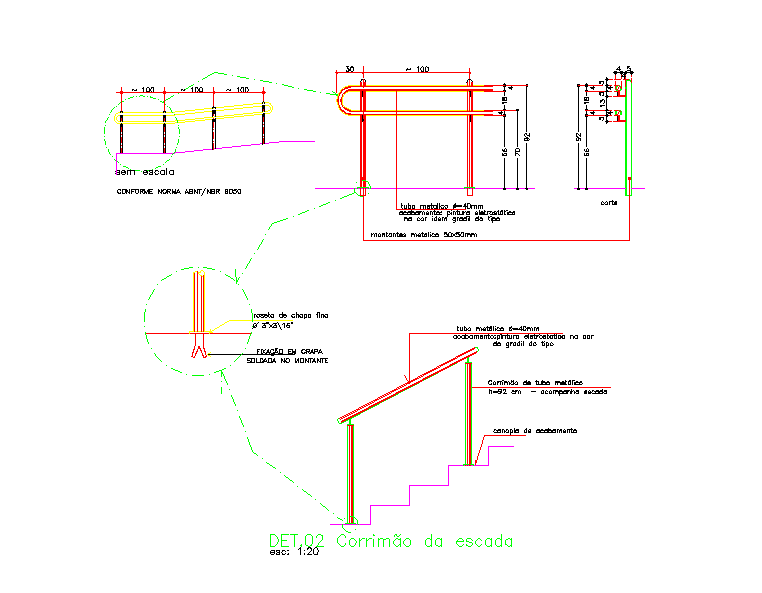
Stair Railing Cutting Detail CAD Drawing with Section and Structure
Tags
Ratings & Reviews
Be the first to share your experience with this product. Your review helps others make better decisions!
Description
Stair railing cutting detail CAD drawing showing sectional construction details of stair handrail, baluster connection, and fixing method with structural alignment. The drawing illustrates railing components, support members, and installation detailing used in staircase design for residential and commercial buildings. It helps architects, engineers, and builders understand railing structure, material connection, and fabrication layout for safe staircase construction. The CAD drawing supports accurate drafting, dimension reference, and construction planning for staircases in architectural projects. Stair railing CAD drawings usually include sections, connection details, and measurements that guide proper railing installation and ensure structural safety.




Uploaded by:
Priyanka Patel
Tags
Ratings & Reviews
Be the first to share your experience with this product. Your review helps others make better decisions!