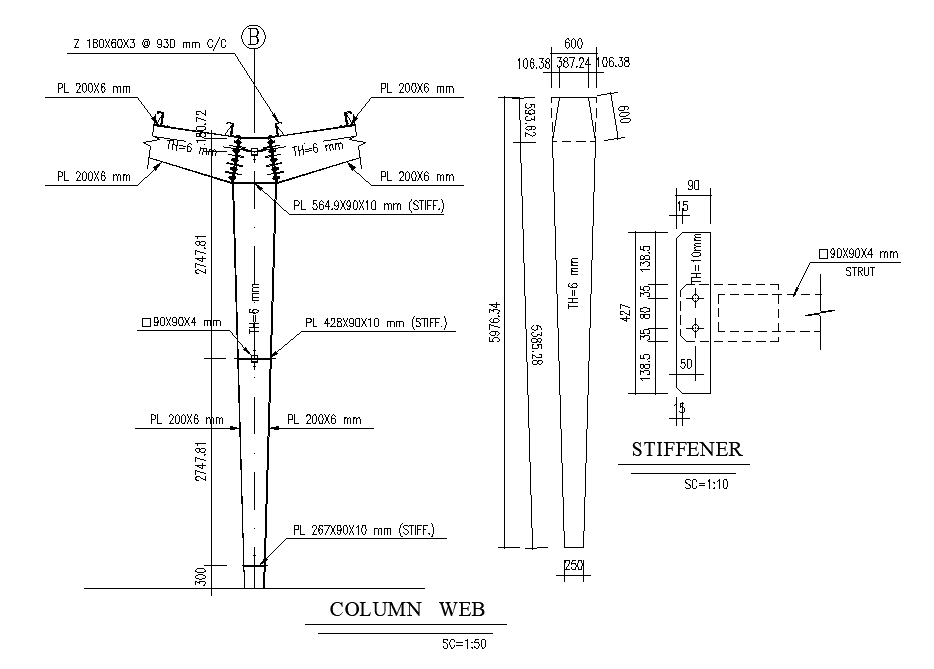
Column Web Structure CAD Drawing Download Free DWG File
Tags
#steel structure dwg#steel span roof dwg#roof section dwg
Ratings & Reviews
⭐
No Reviews Yet
Be the first to share your experience with this product. Your review helps others make better decisions!
★★★★★
Description
The column web and stiffener CAD drawing that shows both size 200X6 mm extensively rise steel structures and the web from 90X90X4 mm yielding from a progressive apparition of steel span line detail dwg file. thank you for downloading the Autocad drawing file and other CAD program files from our website.




Uploaded by:
Komal
Tags
#steel structure dwg#steel span roof dwg#roof section dwg
Ratings & Reviews
⭐
No Reviews Yet
Be the first to share your experience with this product. Your review helps others make better decisions!
★★★★★