Rib Slab Section Detail With Structural Beam Support Layouts
Tags
Ratings & Reviews
Be the first to share your experience with this product. Your review helps others make better decisions!
Description
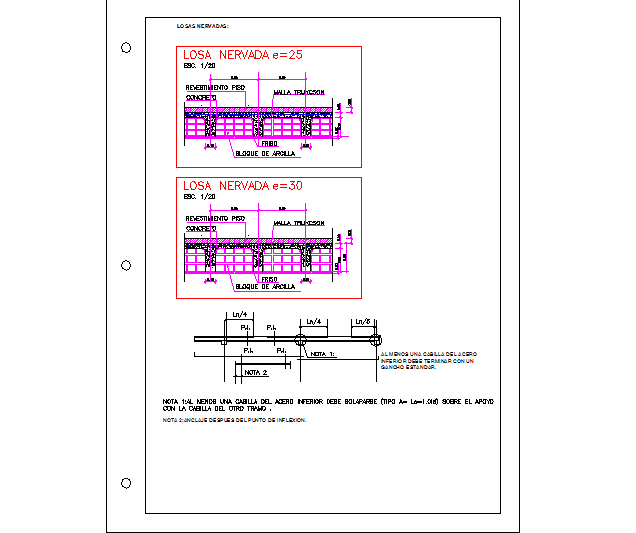
This rib slab section drawing presents detailed structural construction information showing rib slab system configuration and beam support arrangement used in reinforced concrete floor structures. The drawing includes rib slab section detail with slab thickness variations marked as 25 cm and 30 cm, along with structural rib spacing and reinforcement arrangement. The section illustrates slab layers including floor finishing, compression layer, reinforcement placement, and hollow block or clay block infill between ribs. The drawing also explains the rib beam connection and load distribution path, transferring slab loads to the supporting beam system. This rib slab section helps engineers understand the structural composition of the slab system and the relationship between ribs, beams, and slab reinforcement.

Uploaded by:
viddhi chajjed
Tags
Ratings & Reviews
Be the first to share your experience with this product. Your review helps others make better decisions!