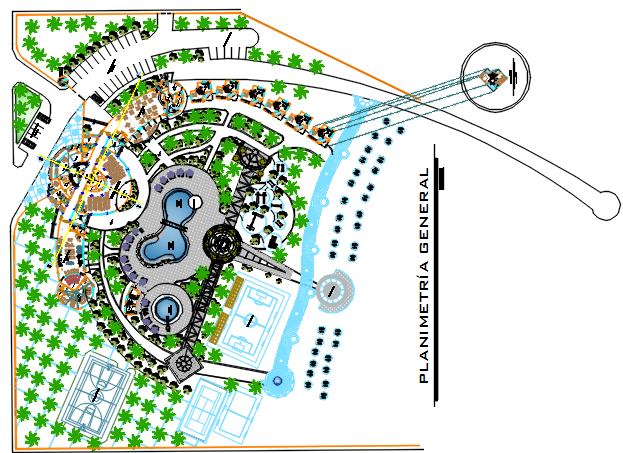
Luxury Hotel Site Plan Big Layout Pool Parking 2D CAD Design File
Tags
#hotel plan#luxury hotel#hotel big site plan CAD design#hotel swimming pool parking layout#luxury hotel architectural big layout design#detailed hotel CAD drawing with pool parking and landscaping#dwg files#dwg#AutoCAD files#dwg download#cad files#cad file download#dwg blocks#AutoCAD
Ratings & Reviews
⭐
No Reviews Yet
Be the first to share your experience with this product. Your review helps others make better decisions!
★★★★★
Description
This AutoCAD DWG file presents a luxury hotel site plan with a big layout design, including swimming pool areas, parking zones and detailed architectural planning. The drawing showcases a large-scale hotel development with spacious guest rooms, grand dining areas, reception zones and recreational facilities arranged with clear dimensional accuracy. It includes multiple swimming pools, landscaped gardens, pathways and outdoor leisure spaces designed to enhance guest experience.

Uploaded by:
Priyanka Patel
Tags
#hotel plan#luxury hotel#hotel big site plan CAD design#hotel swimming pool parking layout#luxury hotel architectural big layout design#detailed hotel CAD drawing with pool parking and landscaping#dwg files#dwg#AutoCAD files#dwg download#cad files#cad file download#dwg blocks#AutoCAD
Ratings & Reviews
⭐
No Reviews Yet
Be the first to share your experience with this product. Your review helps others make better decisions!
★★★★★