Building Trade Project DWG with Layout, Elevation, and Furniture Plans
Tags
Ratings & Reviews
Be the first to share your experience with this product. Your review helps others make better decisions!
Description
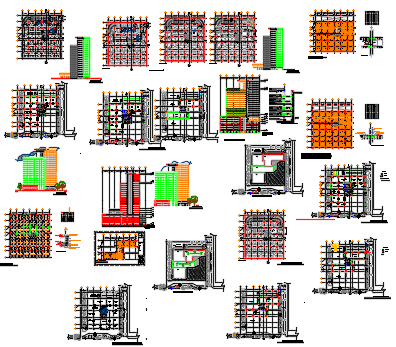
This Building Trade Project DWG file provides a complete architectural layout, including site map detailing, floor plans for multiple buildings, elevations, and furniture arrangements. All rooms, corridors, entrances, and service areas are dimensioned accurately, giving architects, civil engineers, interior designers, and builders precise guidance for planning and execution. Detailed elevation views show building heights, façade designs, and structural alignment for professional construction and project visualization. Compatible with AutoCAD, 3D Max, Revit, and SketchUp, this DWG file allows seamless modifications, integration into larger projects, and professional documentation for client presentations.




Uploaded by:
viddhi chajjed
Tags
Ratings & Reviews
Be the first to share your experience with this product. Your review helps others make better decisions!