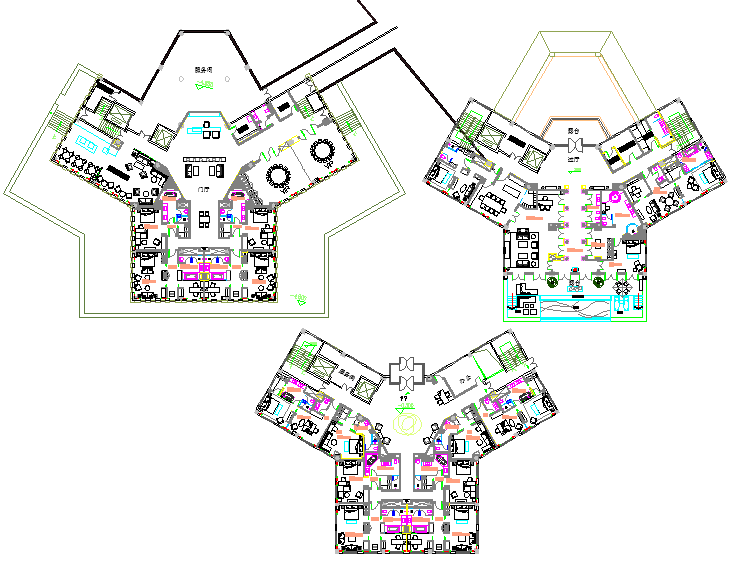
Luxurious Apartment Layout Plan with Room Arrangement and Floor Design
Tags
Ratings & Reviews
Be the first to share your experience with this product. Your review helps others make better decisions!
Description
The Luxurious Apartment Layout Plan with Room Arrangement presents a detailed architectural floor layout showing the internal space organization of a modern residential apartment. The drawing illustrates the arrangement of major living spaces, including bedrooms, a living room, a kitchen, a dining area, bathrooms, and circulation areas within the apartment unit. The layout plan clearly represents the functional distribution of rooms, wall positioning, door and window placement, and the spatial relationship between different living areas. This drawing helps professionals understand the planning concept used to create comfortable and efficient residential apartment spaces.

Uploaded by:
K.H.J Jani
Tags
Ratings & Reviews
Be the first to share your experience with this product. Your review helps others make better decisions!