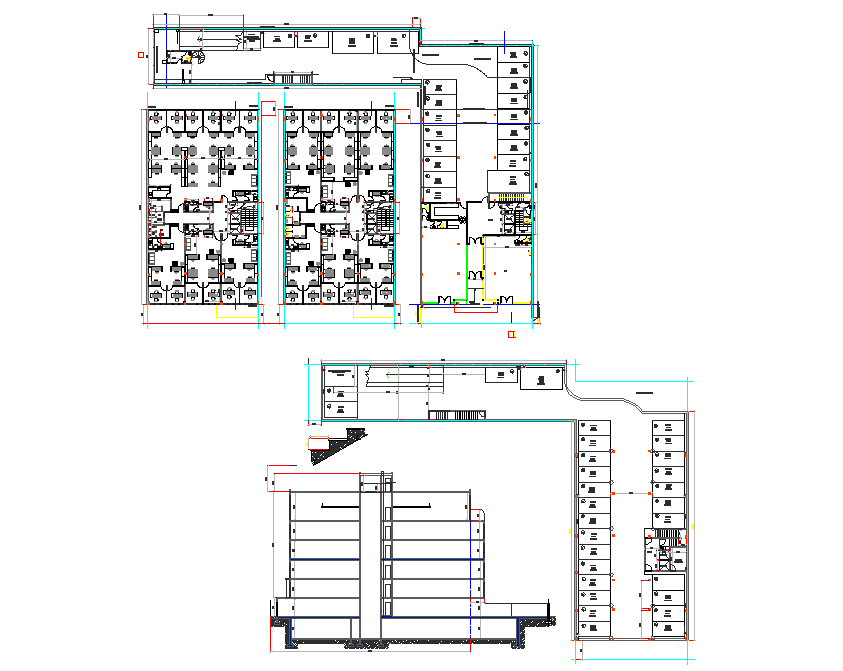
Office Layout Plan Structural Design with Furniture Detail View
Tags
Ratings & Reviews
Be the first to share your experience with this product. Your review helps others make better decisions!
Description
This office layout plan, structural design, and furniture detail view present a well-organized architectural drawing suitable for modern workspace planning. The drawing includes a detailed floor plan showcasing multiple workstations, cabins, and circulation areas arranged for efficient office functionality. Furniture layout is clearly illustrated with desk arrangements, seating configurations, and workspace divisions that support productivity and comfort. The plan also highlights service areas, storage spaces, and movement paths, ensuring a smooth workflow within the office environment. This layout is ideal for understanding space utilization and interior planning in commercial office projects.




Uploaded by:
Tags
Ratings & Reviews
Be the first to share your experience with this product. Your review helps others make better decisions!