Door With Wall Section CAD Drawong Free Download DWG File
Tags
#door cad block#door dwg#door section#door drawing#door autocad block#free dwg#download free dwg#cad blocks
Ratings & Reviews
⭐
No Reviews Yet
Be the first to share your experience with this product. Your review helps others make better decisions!
★★★★★
Description
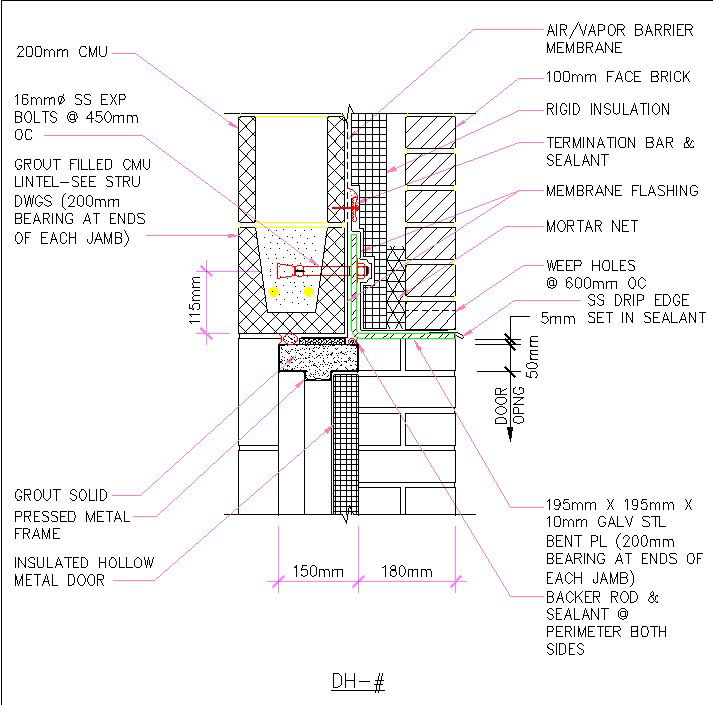
The Door CAD Block where we provide top-of-the-line insulated hollow metal doors and pressed metal frame grout solid products. Our CAD technology ensures that each design is accurate and reliable, with all elements of the design carefully planned with respect to the final product, also include backer road and sealant to the perimeter of both sides, ensuring a solid structure. Download Door CAD Block for all your door installation and metal frame needs.

Uploaded by:
Harriet Burrows
Tags
#door cad block#door dwg#door section#door drawing#door autocad block#free dwg#download free dwg#cad blocks
Ratings & Reviews
⭐
No Reviews Yet
Be the first to share your experience with this product. Your review helps others make better decisions!
★★★★★