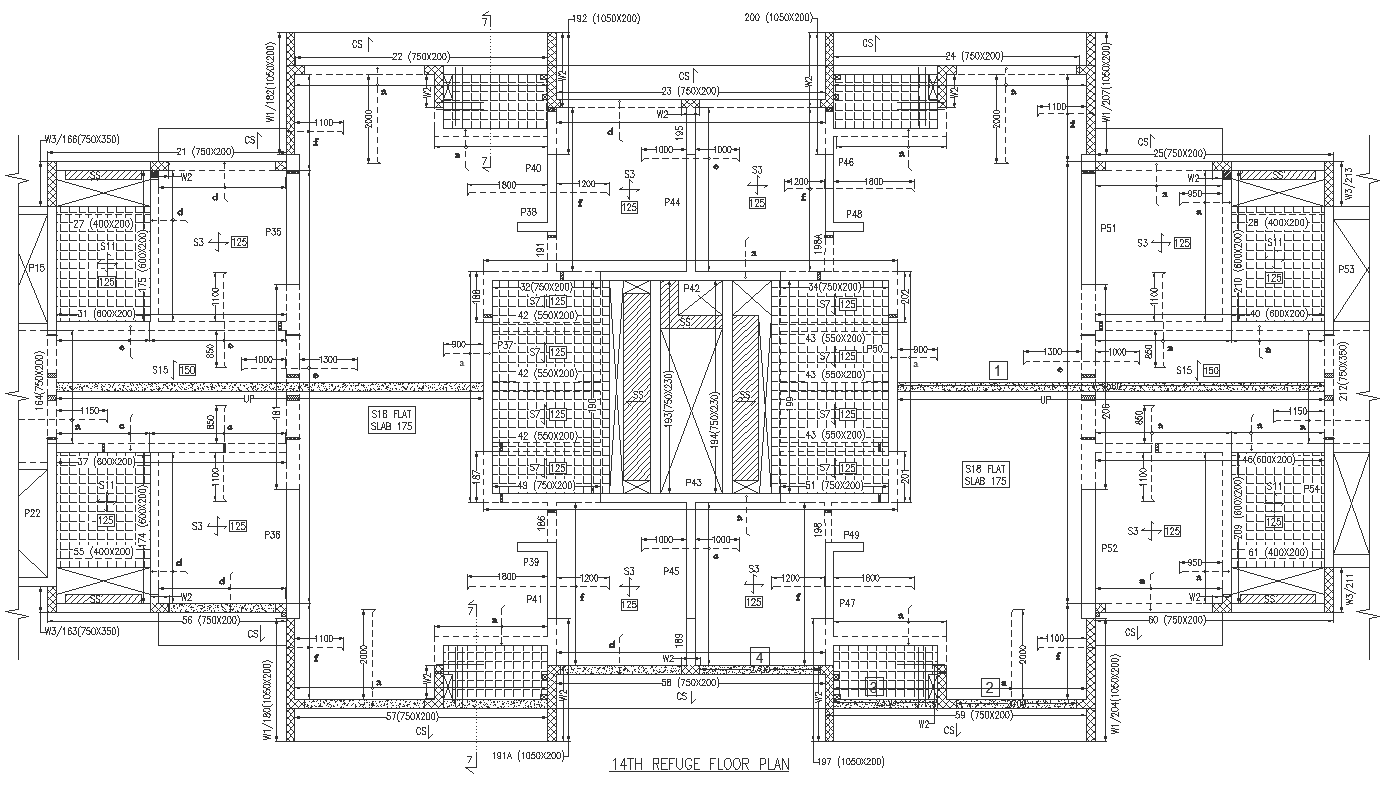
Refuge floor plan in scale DWG AutoCAD drawing
Tags
Ratings & Reviews
Be the first to share your experience with this product. Your review helps others make better decisions!
Description
Discover the detailed Refuge floor plan in scale through this meticulously crafted DWG AutoCAD drawing. This resource offers insights into structure design and construction details, facilitating comprehensive plot analysis and furniture placement for optimized space utilization. Explore elevation views, sections, and spatial arrangements to streamline space planning and layout considerations. Dive into the specifics of bedroom layouts, kitchen designs, and staircase configurations, supporting architects and designers in developing functional and aesthetically pleasing structures. Enhance your understanding of facade design, architectural details, and urban development with this CAD-ready drawing. Compatible with AutoCAD software, this resource seamlessly integrates into project workflows to support concrete construction, house plans, and foundation details.

Uploaded by:
Nilam
Tags
Ratings & Reviews
Be the first to share your experience with this product. Your review helps others make better decisions!