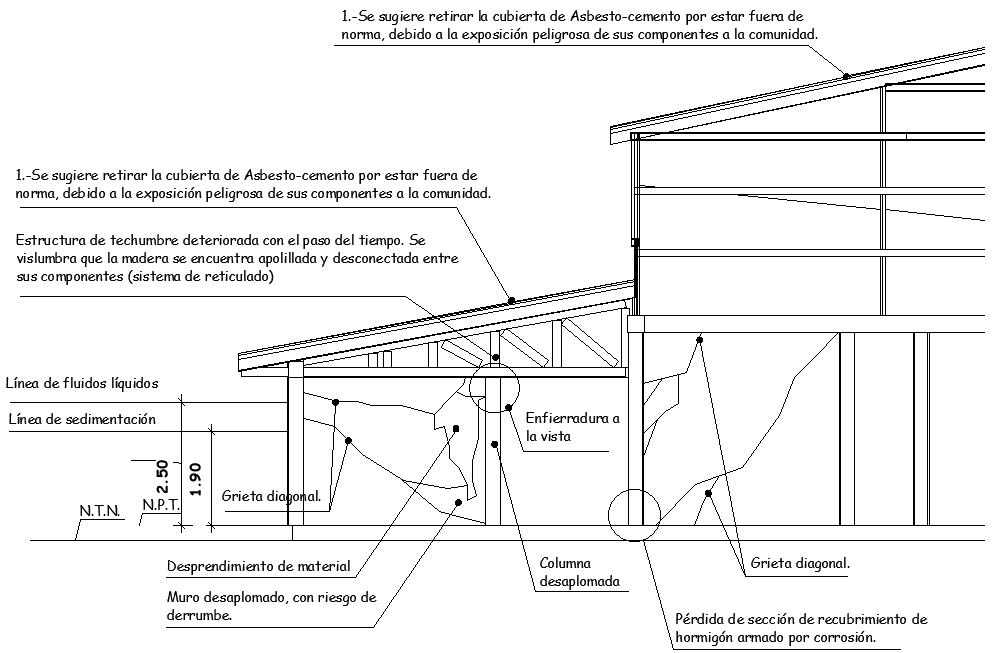
Diagonal crack detail for roof structure DWG AutoCAD file
Tags
Ratings & Reviews
Be the first to share your experience with this product. Your review helps others make better decisions!
Description
Discover the intricate details of diagonal crack patterns in roof structures with our meticulously crafted DWG AutoCAD file. This comprehensive resource provides a precise 2D drawing showcasing the nuances of diagonal cracks, aiding architects, engineers, and construction professionals in understanding and addressing structural integrity concerns. Seamlessly integrate this DWG file into your AutoCAD projects to streamline your design process and ensure accuracy in your plans. With CAD files like these, you gain invaluable insights into potential structural vulnerabilities, empowering you to make informed decisions and implement effective solutions. Download our DWG file today to access this invaluable resource and elevate your architectural and engineering endeavors with precision and proficiency.

Uploaded by:
Eiz Luna
Tags
Ratings & Reviews
Be the first to share your experience with this product. Your review helps others make better decisions!