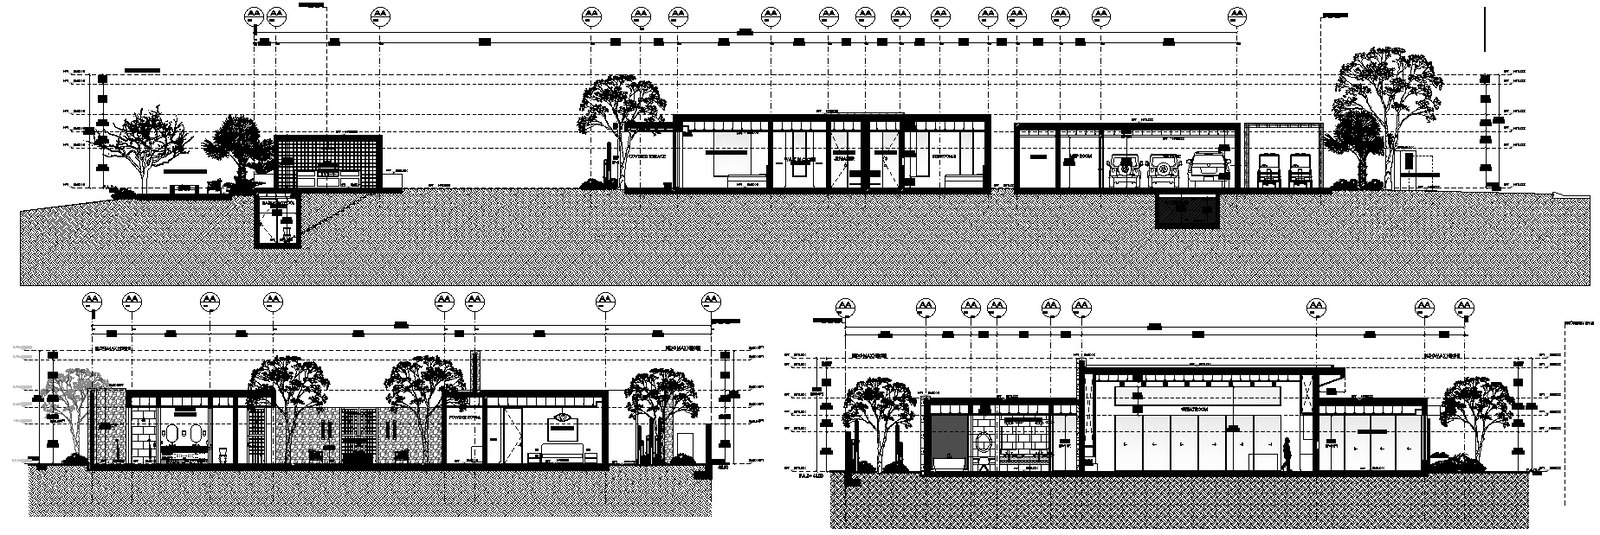
House Elevation Plan Layout Design AutoCAD DWG Download
Tags
#House Elevation CAD Black DWG#Elevation Plan Layout CAD Model DWG#House Design AutoCAD DWG#House Elevation CAD Black DWG#Residential Elevation Layout CAD Black DWG#AutoCAD Plan DWG Download#House Exterior Design CAD DWG#Elevation CAD Drawing DWG#Elevation AutoCAD DWG File#House Layout CAD DWG Download
Ratings & Reviews
⭐
No Reviews Yet
Be the first to share your experience with this product. Your review helps others make better decisions!
★★★★★
Description
House Elevation Plan Layout Design in AutoCAD DWG Download. A detailed file of DWG showing the complete house design elevation layout with an architectural measurement detail plan. This plan is on front elevation, side elevation, and rear elevation. This AutoCAD file would prove very useful for architects, designers, and other construction professionals in planning and executing their projects with utmost ease and accuracy. From the new construction project to renovating an already existing structure, this DWG file will prove to be useful while preparing a professional-grade elevation design for the house. Start downloading to acquire high-quality detailed elevation plans and streamline the design process.

Uploaded by:
Eiz Luna
Tags
#House Elevation CAD Black DWG#Elevation Plan Layout CAD Model DWG#House Design AutoCAD DWG#House Elevation CAD Black DWG#Residential Elevation Layout CAD Black DWG#AutoCAD Plan DWG Download#House Exterior Design CAD DWG#Elevation CAD Drawing DWG#Elevation AutoCAD DWG File#House Layout CAD DWG Download
Ratings & Reviews
⭐
No Reviews Yet
Be the first to share your experience with this product. Your review helps others make better decisions!
★★★★★