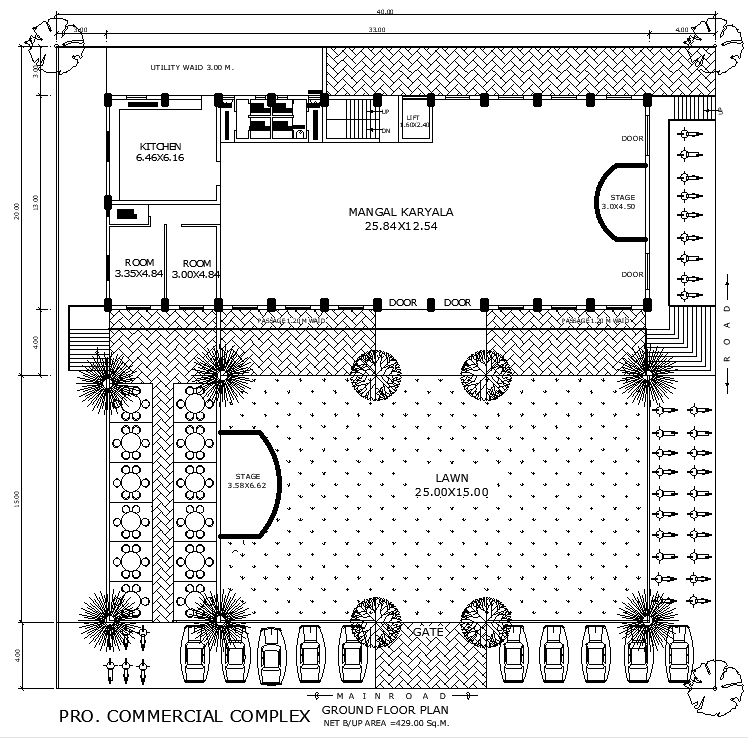
Ground floor marriage hall layout with seating and facilities DWG File
Tags
Ratings & Reviews
Be the first to share your experience with this product. Your review helps others make better decisions!
Description
This Ground Floor Marriage Hall CAD Layout with Seating and Stage presents a complete architectural floor plan for a commercial event complex. The drawing includes a spacious main hall area measuring 25.84 x 12.54 meters, a lawn space of 25.00 x 15.00 meters, and a stage area clearly defined for ceremonies and performances. The layout shows seating arrangements, entrance gate positioning, internal circulation paths, and access points. Additional facilities such as a kitchen area 6.46 x 6.16 meters, utility space, rooms, lift provision, staircase location, and service zones are clearly drafted with accurate proportions and working dimensions. This AutoCAD DWG file is suitable for architects, civil engineers, interior designers, and commercial developers planning banquet halls, wedding venues, and event complexes.

Uploaded by:
Eiz Luna
Tags
Ratings & Reviews
Be the first to share your experience with this product. Your review helps others make better decisions!