Coffee Shop DWG with Interior Layout Plan Seating Arrangement
Tags
Ratings & Reviews
Be the first to share your experience with this product. Your review helps others make better decisions!
Description
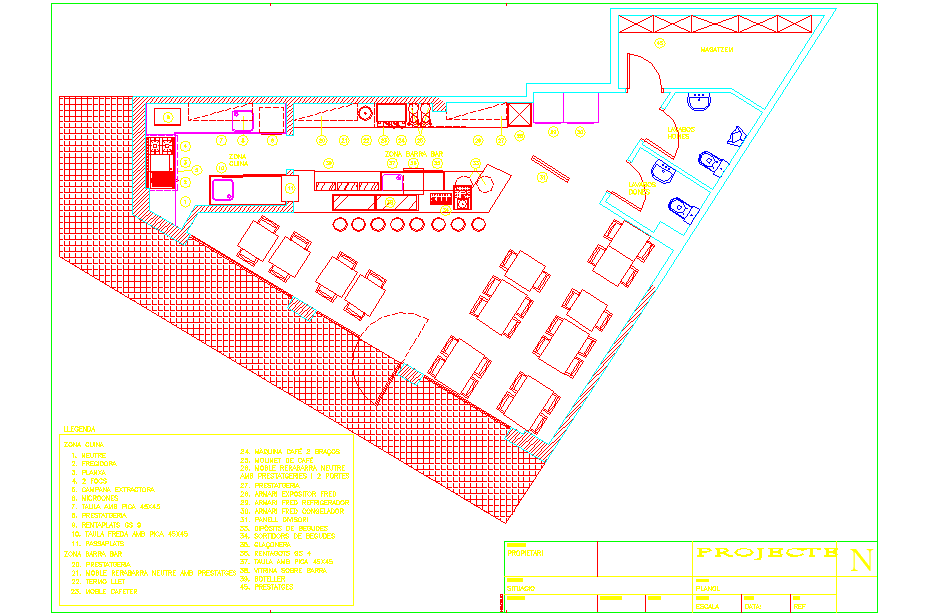
This AutoCAD DWG file provides a detailed coffee shop layout design with a fully planned seating arrangement, counter design, and service area configuration. The drawing includes the kitchen layout, bar section, coffee preparation area, restroom positioning, and circulation spaces for customers and staff. Each element is carefully placed to ensure efficiency, functionality, and comfort within a compact café environment.
Ideal for architects, interior designers, and hospitality project planners, this DWG layout helps visualize workflow and seating dynamics in modern café design. The file also features dimension references and furniture placement for accurate on-site execution. This coffee shop design is perfect for use in boutique cafés, restaurants, or small retail food establishments focusing on aesthetic and operational excellence.




Uploaded by:
Harriet Burrows
Tags
Ratings & Reviews
Be the first to share your experience with this product. Your review helps others make better decisions!