Hospital Layout Architectural Plan With Window Door Elevation Details
Tags
Ratings & Reviews
Be the first to share your experience with this product. Your review helps others make better decisions!
Description
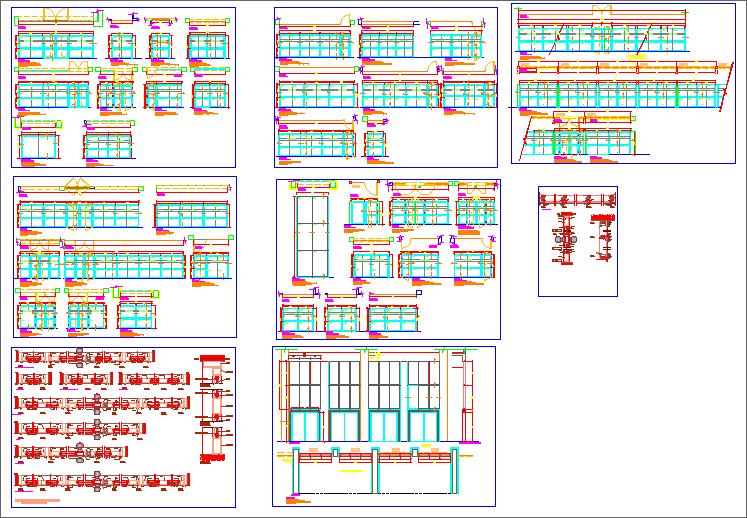
This hospital layout plan AutoCAD drawing presents a well-organized architectural design prepared for healthcare facility planning. The drawing set includes detailed layout arrangements of hospital units showing patient rooms, wards, circulation corridors, nursing areas, service zones, and internal movement paths. Door and window layout details are clearly illustrated with proper alignment, spacing, and functional placement to support ventilation, lighting, and accessibility requirements. Elevation drawings provide a clear visual understanding of façade composition, opening proportions, sill levels, lintel heights, and overall building height coordination. All drawings are prepared with accurate dimensions, annotations, and standard symbols suitable for professional documentation and execution.
The AutoCAD file also includes sectional and detail drawings that explain vertical relationships, floor heights, structural alignment, and window and door construction detailing. Line work clarity, layer organization, and consistent notation make the drawing easy to edit and reuse for design development or reference purposes. This hospital layout architectural drawing is useful for architects, civil engineers, interior designers, and builders involved in healthcare projects. The file supports planning, detailing, and coordination for AutoCAD-based workflows and can be integrated with Revit, SketchUp, and 3d Max for further design development and visualization.

Uploaded by:
Liam White
Tags
Ratings & Reviews
Be the first to share your experience with this product. Your review helps others make better decisions!