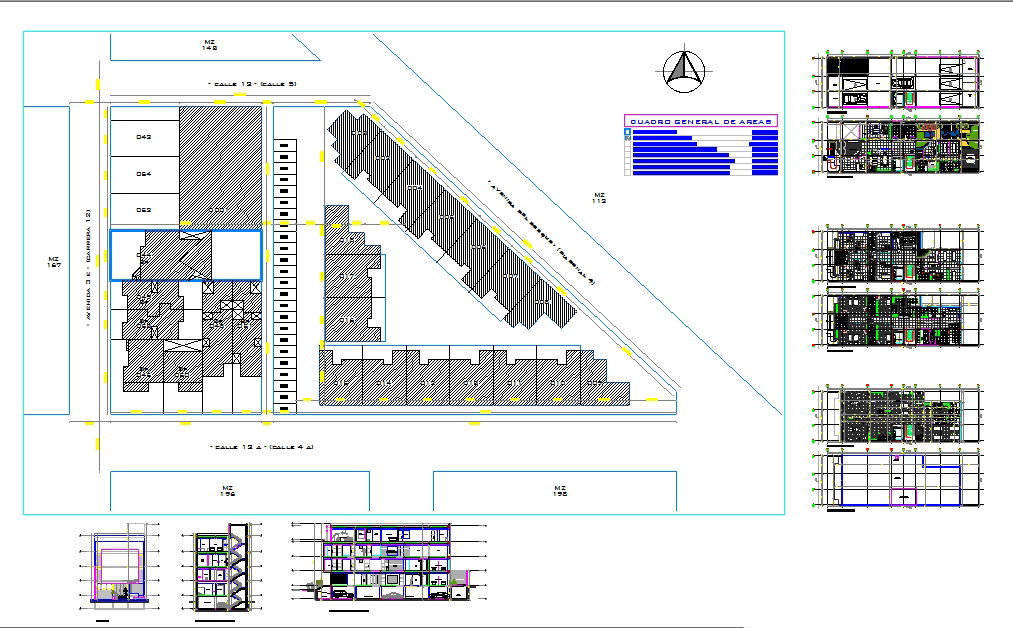
Clinic Center Plan Drawing with Site Layout Floor Plans and Sections
Tags
Ratings & Reviews
Be the first to share your experience with this product. Your review helps others make better decisions!
Description
This clinic center plan drawing with site layout, floor plans, and section views is prepared in AutoCAD format for healthcare and outpatient facility development projects. The drawing presents a complete planning arrangement including consultation rooms, treatment areas, diagnostic units, waiting lounges, reception counters, pharmacy spaces, and administrative offices. It illustrates circulation paths for patients and staff, emergency access routes, parking layout, and service corridors with accurate dimensions. The site plan shows plot boundaries, road connectivity, setbacks, zoning references, and building orientation for proper land utilization and regulatory compliance. The drawing also includes floor-wise layouts, sectional details, and elevation designs showing floor heights, façade treatment, staircase positioning, and structural alignment.

Uploaded by:
Jafania Waxy
Tags
Ratings & Reviews
Be the first to share your experience with this product. Your review helps others make better decisions!