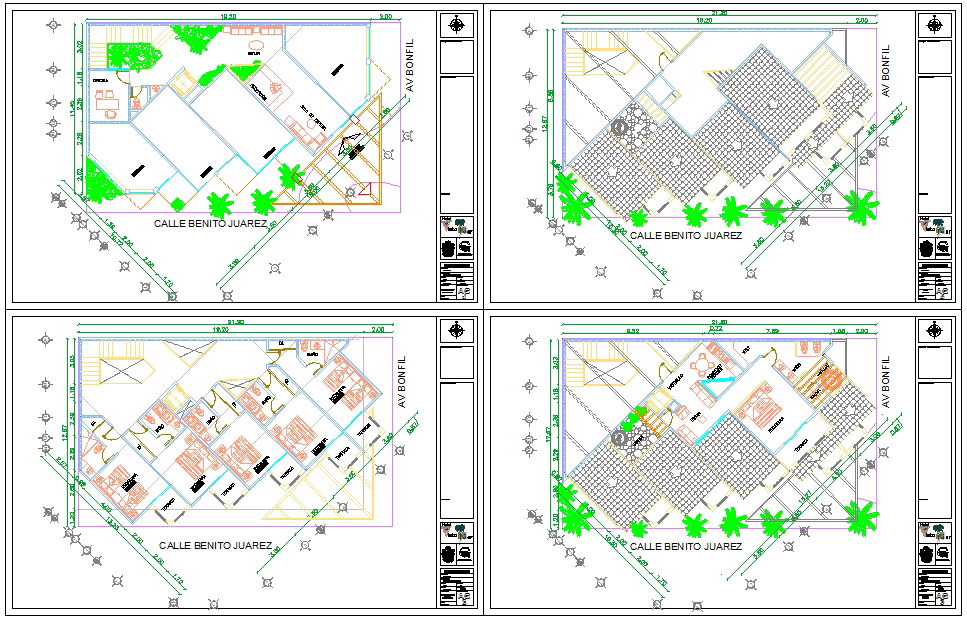
Modern Hotel Design DWG with Detailed Floor Layouts and Elevations
Tags
Ratings & Reviews
Be the first to share your experience with this product. Your review helps others make better decisions!
Description
This Modern Hotel Design Plan DWG provides a complete architectural layout for contemporary hospitality projects. The drawing includes detailed floor plans covering guest rooms, suites, corridors, lobbies, restaurants, recreational areas, and service spaces with precise measurements. Circulation paths, staircases, elevators, and parking zones are carefully documented to ensure operational efficiency, smooth workflow, and optimal guest comfort. Elevations and sectional views illustrate structural components, roof configurations, window placements, and façade design, giving architects, interior designers, and engineers a full visualization of the hotel property. The plan also highlights landscaping, outdoor leisure areas, and terraces for a fully integrated hospitality experience.




Uploaded by:
Jafania Waxy
Tags
Ratings & Reviews
Be the first to share your experience with this product. Your review helps others make better decisions!