Modern Type Restaurant CAD Drawing with Coffee Shop and Majlis
Tags
Ratings & Reviews
Be the first to share your experience with this product. Your review helps others make better decisions!
Description
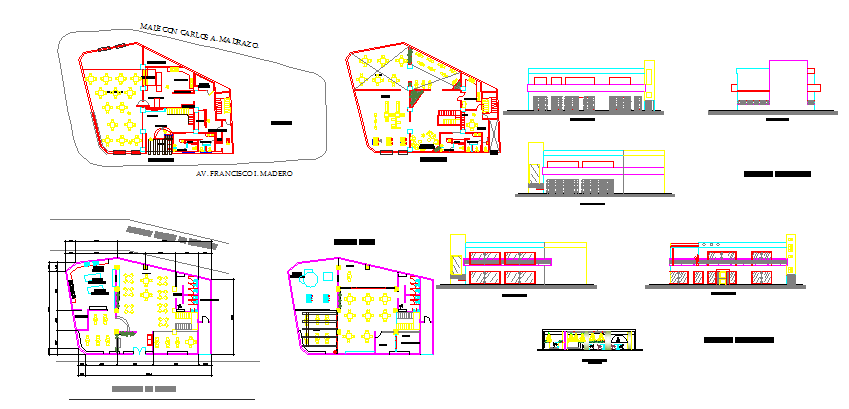
This Modern Type Restaurant CAD drawing presents a complete architectural and interior layout of a contemporary dining and café facility with detailed functional planning. The drawing includes coffee shop counter design, pastry display vitrine layout, Arabic coffee and tea majlis seating area, main dining hall arrangement, service counter, kitchen workspace, storage rooms, and washroom zoning. All spaces are clearly organized with accurate measurements, seating spacing, counter heights, corridor widths, and circulation paths. The layout also highlights customer entry points, staff service routes, waiting zones, and functional separation between public and service areas for smooth restaurant operations.
The drawing set also contains sectional views, front and side elevation designs, furniture layout plans, ceiling detailing, lighting placement, and mechanical service coordination layouts. It shows roof profiles, facade composition, window positioning, and entrance detailing for a complete architectural presentation.




Uploaded by:
Jafania Waxy
Tags
Ratings & Reviews
Be the first to share your experience with this product. Your review helps others make better decisions!