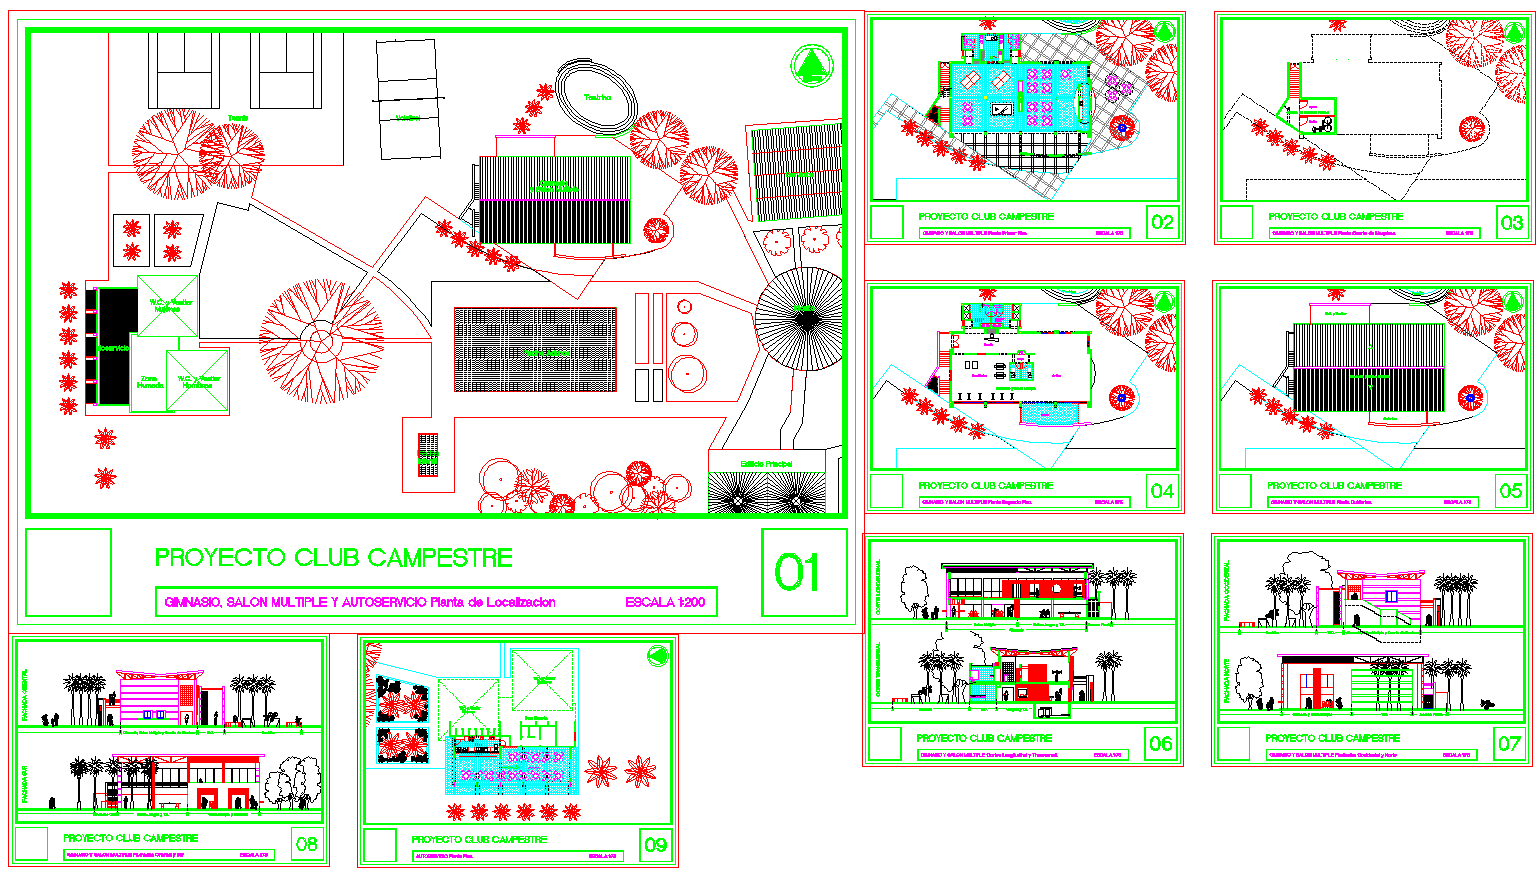
Club Resort Master Plan DWG with Landscape and Building Layout 1:200
Tags
Ratings & Reviews
Be the first to share your experience with this product. Your review helps others make better decisions!
Description
This AutoCAD club resort master plan DWG provides a complete site planning and architectural layout drawing set prepared at a precise 1:200 scale. The design includes a detailed location plan, landscape zoning, gymnasium area, multipurpose hall, self-service facilities, recreation spaces, parking layout, internal pathways, plantation zones, water features, and open activity areas. The drawing also presents building floor layouts, roof planning, elevation views, facade treatment, and outdoor seating arrangements. Proper orientation, circulation flow, and green space distribution are clearly illustrated to support efficient resort and club development projects.
This club resort layout drawing is ideal for architects, civil engineers, landscape designers, urban planners, and hospitality consultants who require accurate and editable recreational facility plans. The design ensures balanced space utilization, user comfort, environmental integration, and functional zoning.




Uploaded by:
Liam White
Tags
Ratings & Reviews
Be the first to share your experience with this product. Your review helps others make better decisions!