Childrens Pavilion Architectural Plan with Elevation and Sections
Tags
Ratings & Reviews
Be the first to share your experience with this product. Your review helps others make better decisions!
Description
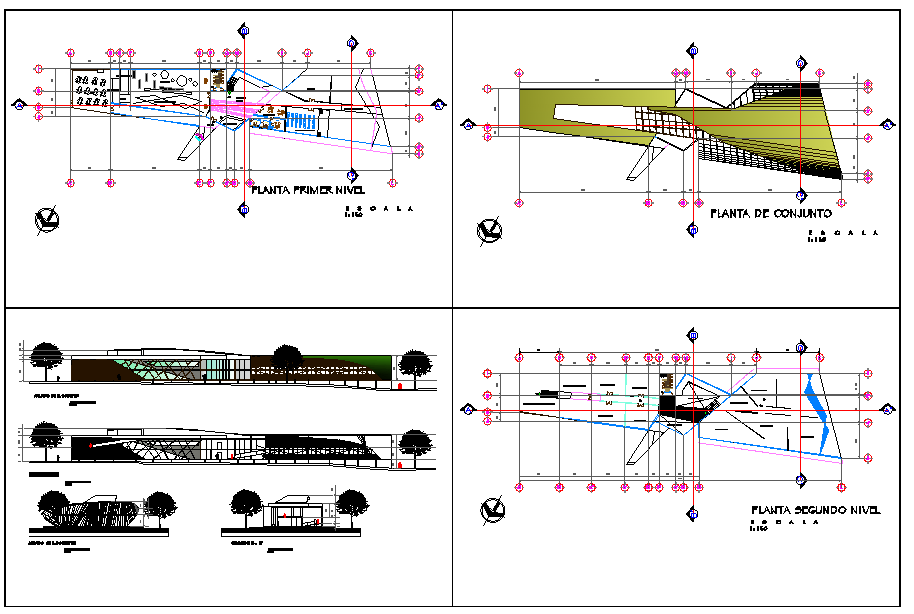
This children's pavilion architectural drawing presents a detailed pavilion plan including first-level plan, second-level plan, and roof plan with clearly defined structural grid and circulation layout. The design shows angular wall geometry, internal activity zones, and open transition spaces planned within a compact footprint. The first and second level layouts illustrate room divisions, staircase positioning and movement flow with precise dimension references and structural alignment. The roof plan highlights sloped roof configuration and structural framing direction, ensuring clarity in load distribution and construction detailing for the children's pavilion plan.

Uploaded by:
Harriet Burrows
Tags
Ratings & Reviews
Be the first to share your experience with this product. Your review helps others make better decisions!