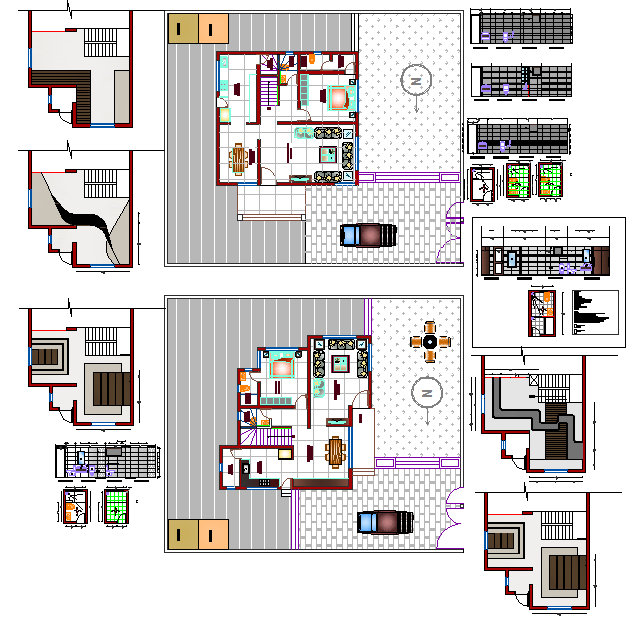
Ceiling Design Detail Plan with Section and Lighting Layouts
Tags
Ratings & Reviews
Be the first to share your experience with this product. Your review helps others make better decisions!
Description
This ceiling design detail drawing presents a comprehensive reflected ceiling plan with sectional details and lighting layout for residential interior spaces. The drawing clearly illustrates ceiling grid alignment, false ceiling levels, recessed lighting positions, fan locations, and edge profiles. Each ceiling design section is accurately dimensioned to define drop height, slab clearance, panel segmentation, and fixture spacing. The plan includes layered drafting that identifies structural slab outline, ceiling framing layout, and decorative patterns to ensure proper execution.
The ceiling detail plan also highlights section views showing ceiling thickness, junction detailing with walls, cove lighting recess, and support framing alignment. Lighting points, electrical routing references, and symmetrical panel divisions are proportionally arranged to maintain balanced interior composition.




Uploaded by:
Jafania Waxy
Tags
Ratings & Reviews
Be the first to share your experience with this product. Your review helps others make better decisions!