Guard House DWG Design with Accurate Layout Plans and Section Details
Tags
Ratings & Reviews
Be the first to share your experience with this product. Your review helps others make better decisions!
Description
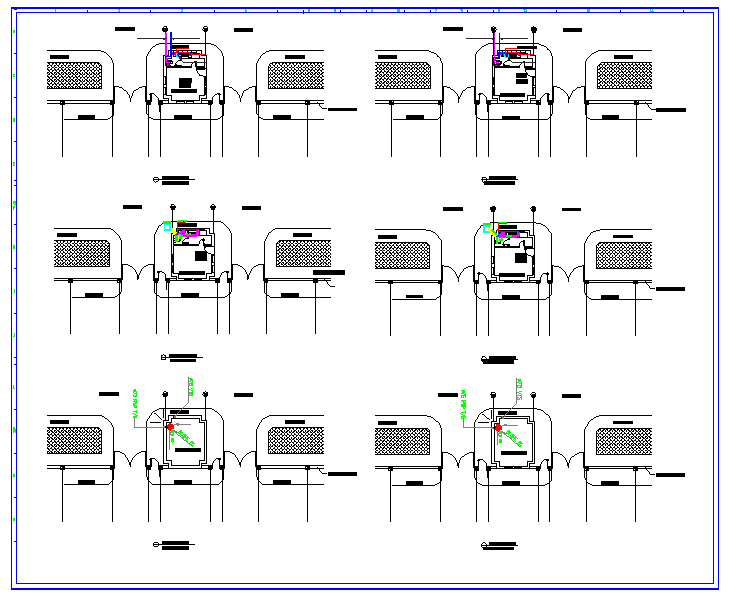
This Guard House DWG provides fully measured layouts, sections, and detailed architectural elements for professional use. Each plan includes precise dimensions, structural details, and placement of security zones, offering a comprehensive guide for architects, engineers, and interior designers. The design highlights functional zones for guard operations, including entry/exit points, observation areas, and security checkpoints. Sections illustrate wall thickness, door and window openings, and roofing details for accurate construction planning.
The DWG file also includes internal layouts for furniture and equipment placement, ensuring optimal workflow within the guardhouse. Professionals can use these plans for on-site construction, renovation, or for reference in security design projects. All elements are clearly labeled with measurements in millimeters to ensure precision. This detailed drawing package is ideal for those seeking a practical and reliable resource for security facility planning. Perfect for architects, civil engineers, interior designers, and builders looking for accurate and comprehensive guardhouse design documentation.

Uploaded by:
Umar Mehmood
Tags
Ratings & Reviews
Be the first to share your experience with this product. Your review helps others make better decisions!