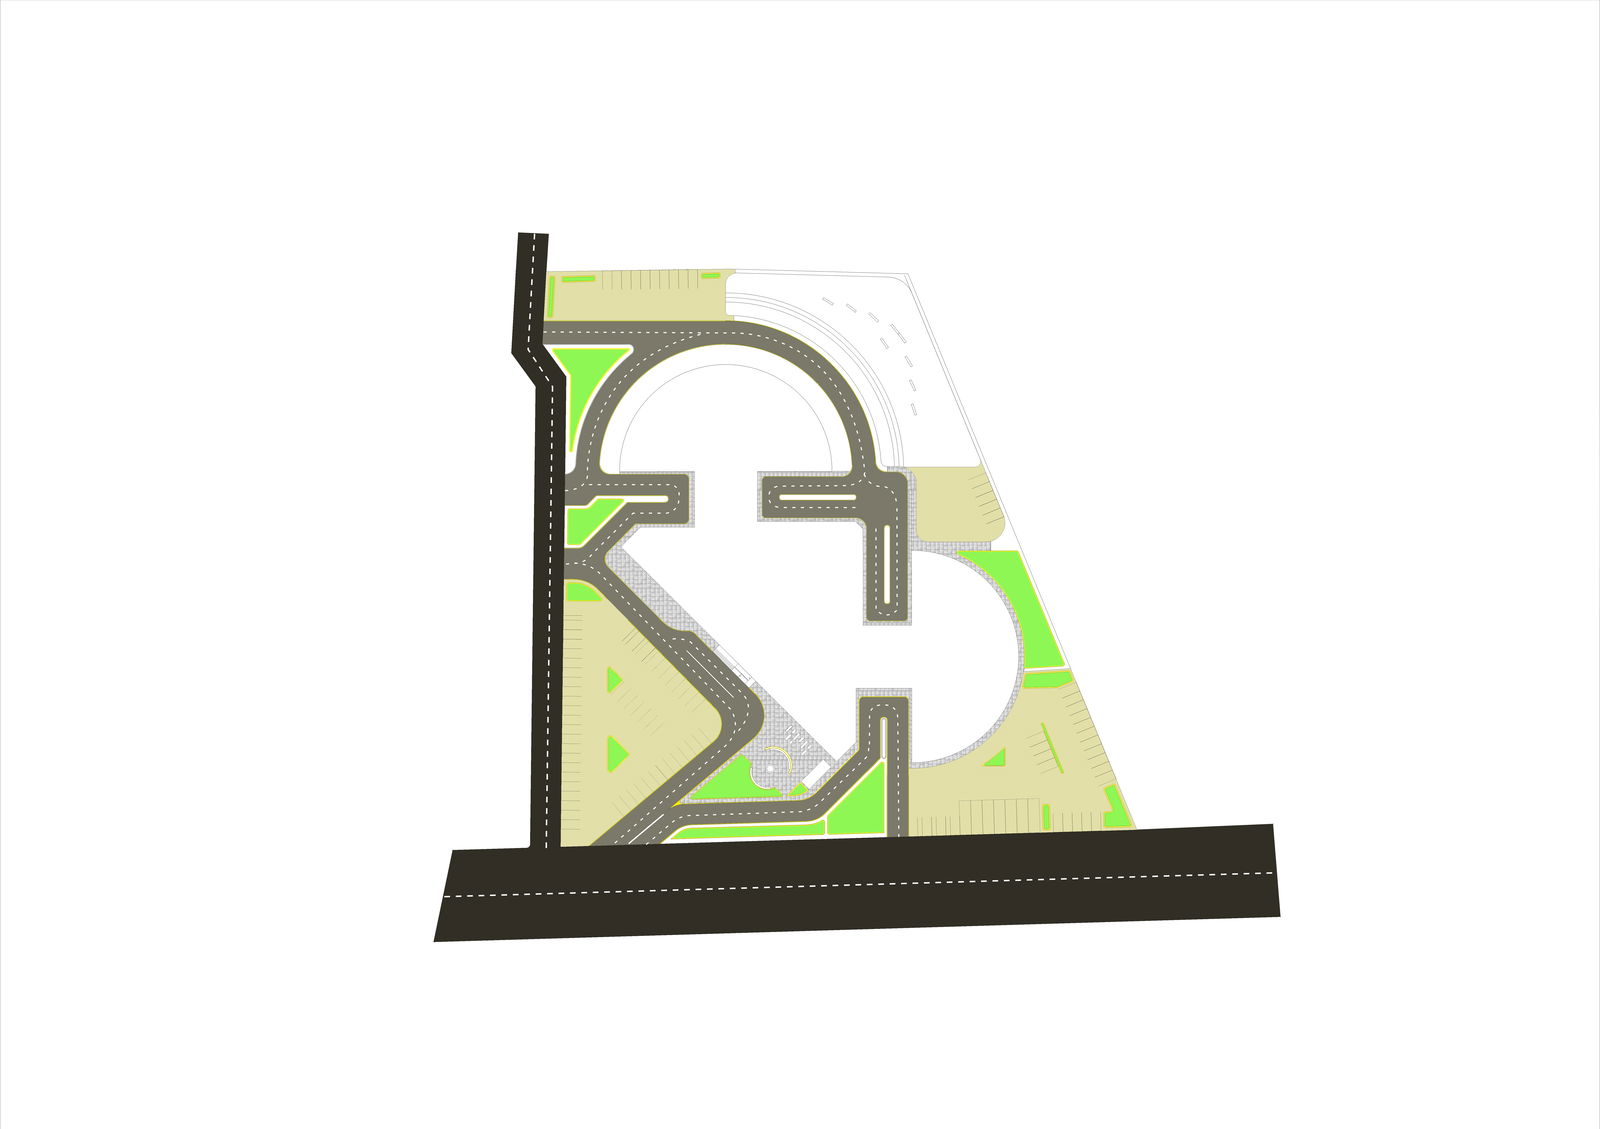
120 Bed Hospital Drawing Layout DWG IPHS Standard Design File
Tags
#hospital plan#health facility design#120-bed hospital layout#Indian public health standards hospital blueprint#department zoning hospital plan#emergency diagnostic surgical hospital layout
Ratings & Reviews
⭐
No Reviews Yet
Be the first to share your experience with this product. Your review helps others make better decisions!
★★★★★
Description
This mid-sized hospital plan includes every necessary department for a 120-bed facility designed according to Indian Public Health Standards. The layout features wards, emergency, diagnostic, surgery, and support services with efficient circulation and zoning. Architects, healthcare planners, and engineers will value the clarity in department arrangement, safety measures, and medical workflows. The hospital design achieves functionality, regulatory compliance, and spatial harmony for patient care and operational efficiency.

Uploaded by:
Suresh Vadtyawat
Tags
#hospital plan#health facility design#120-bed hospital layout#Indian public health standards hospital blueprint#department zoning hospital plan#emergency diagnostic surgical hospital layout
Ratings & Reviews
⭐
No Reviews Yet
Be the first to share your experience with this product. Your review helps others make better decisions!
★★★★★