Resort Hotel Plan AutoCAD Drawing with Floor Layout and Elevation
Tags
Ratings & Reviews
Be the first to share your experience with this product. Your review helps others make better decisions!
Description
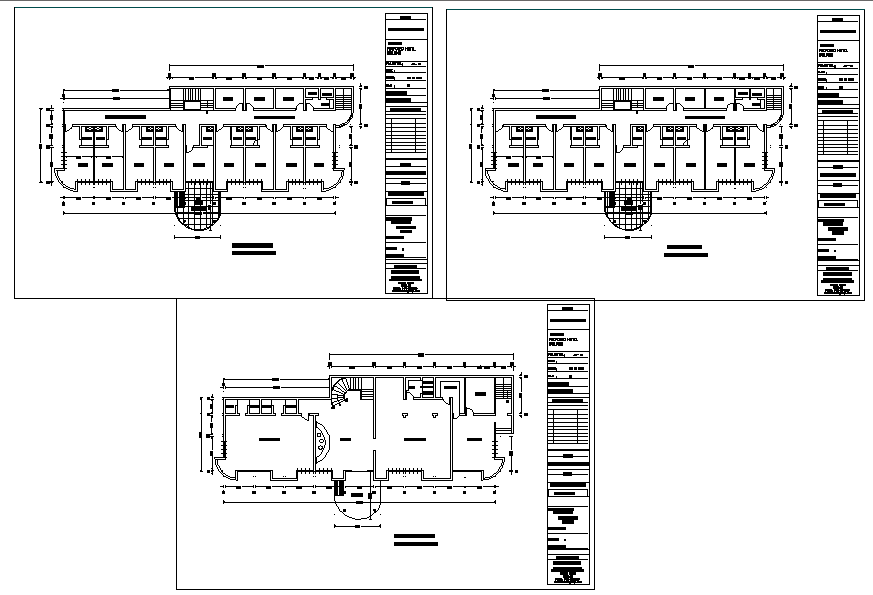
This Resort Hotel Plan AutoCAD drawing presents a detailed architectural layout, including guest room arrangement, corridor planning, lobby area, service rooms, and staircase access. The drawing includes accurate dimensions for room sizes, wall thickness, door and window openings, balcony projections, and circulation paths. It illustrates multiple floor layouts with organised guest accommodation units, reception zone, utility areas, and structural alignment. These technical details support efficient hospitality planning, guest comfort, and optimised operational workflow in resort hotel developments. This professional AutoCAD DWG file is ideal for architects, civil engineers, interior designers, and hospitality planners involved in hotel and resort construction projects.




Uploaded by:
Neha mishra
Tags
Ratings & Reviews
Be the first to share your experience with this product. Your review helps others make better decisions!