Foundation Detail Design with Column Footing Sections and Sizes
Tags
Ratings & Reviews
Be the first to share your experience with this product. Your review helps others make better decisions!
Description
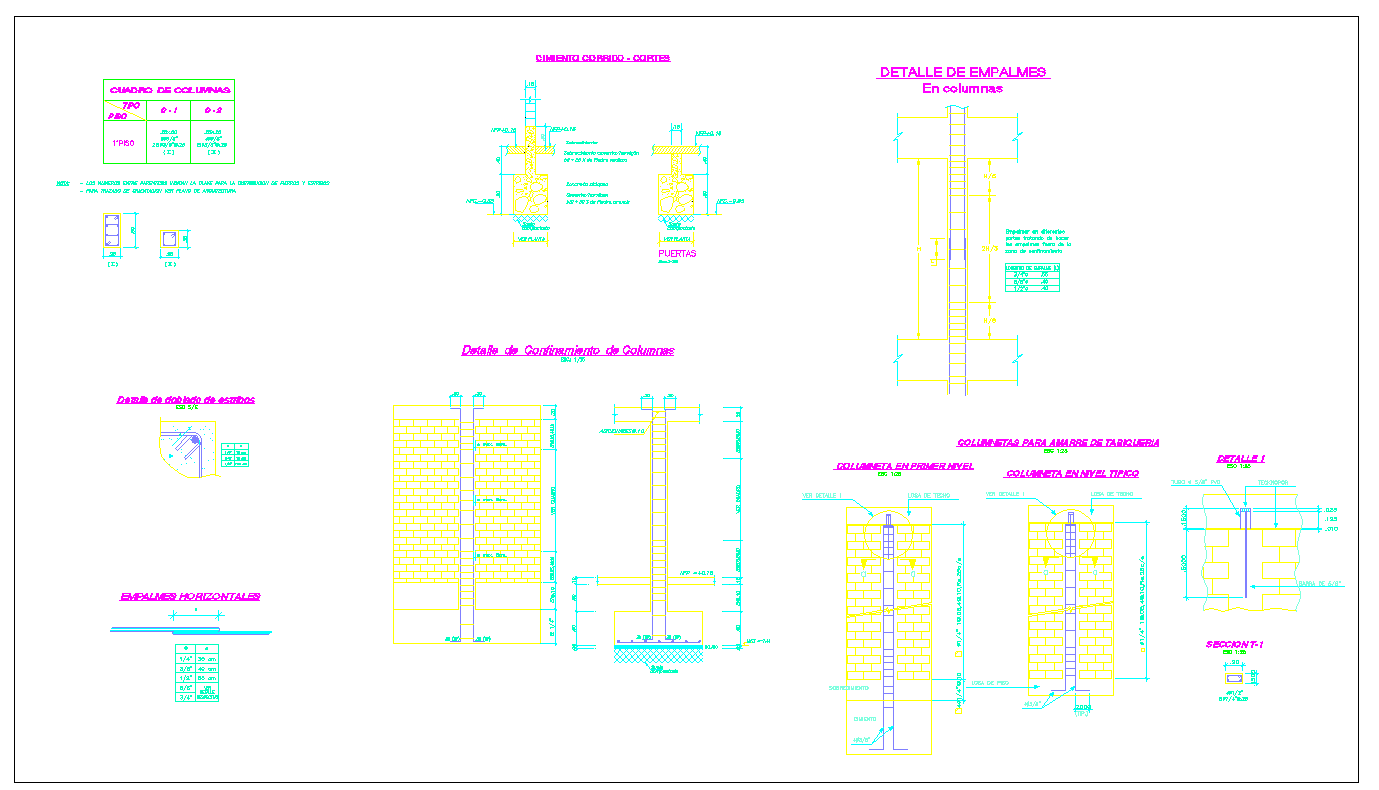
Download this Foundation Detail DWG file, designed for architects, civil engineers, interior designers, and builders. This CAD drawing provides accurate measurements for column footings, base widths, depth dimensions, reinforcement layouts, and sectional details. Each component, including footing pads, column bases, and rebar placement, is fully dimensioned for precise construction planning. The file also includes sectional views, plan layouts, and layout grids for multiple footings, making it compatible with AutoCAD, Revit, 3ds Max, and Google SketchUp projects.
The Foundation Detail DWG is ideal for professional structural planning, featuring fully annotated drawings with scalable dimensions that reduce drafting time while maintaining high accuracy. Engineers and designers can integrate this DWG directly into building layouts, ensuring proper load transfer, alignment of columns, and secure footing construction. With detailed sectional layouts, size specifications, and reinforcement details, this DWG serves as a comprehensive reference for residential, commercial, and industrial foundation design. Subscribe now to access this DWG along with hundreds of other high-quality CAD and BIM resources, providing architects, interior designers, and builders with ready-to-use drawings for efficient, accurate, and professional foundation planning.

Uploaded by:
Jafania Waxy
Tags
Ratings & Reviews
Be the first to share your experience with this product. Your review helps others make better decisions!