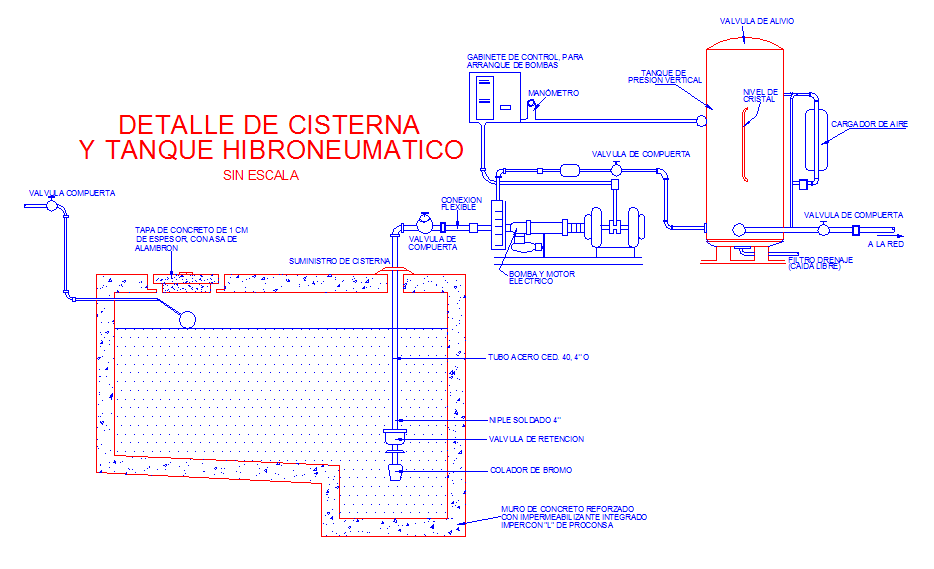
Storage Tank Detail DWG File with Dimensions and Structural Layout
Tags
Ratings & Reviews
Be the first to share your experience with this product. Your review helps others make better decisions!
Description
Download this detailed Storage Tank Detail DWG file designed for architects, civil engineers, and builders. The drawing includes precise dimensions of storage tanks, wall thickness, base and roof measurements, and sectional details for accurate construction and planning. Each tank is illustrated with full annotations for volume capacity, inlet and outlet positions, and support structures. This DWG file ensures compatibility with AutoCAD, Revit, 3ds Max, and Google SketchUp, making it ideal for professionals who require ready-to-use CAD drawings for industrial and civil projects.

Uploaded by:
john kelly
Tags
Ratings & Reviews
Be the first to share your experience with this product. Your review helps others make better decisions!