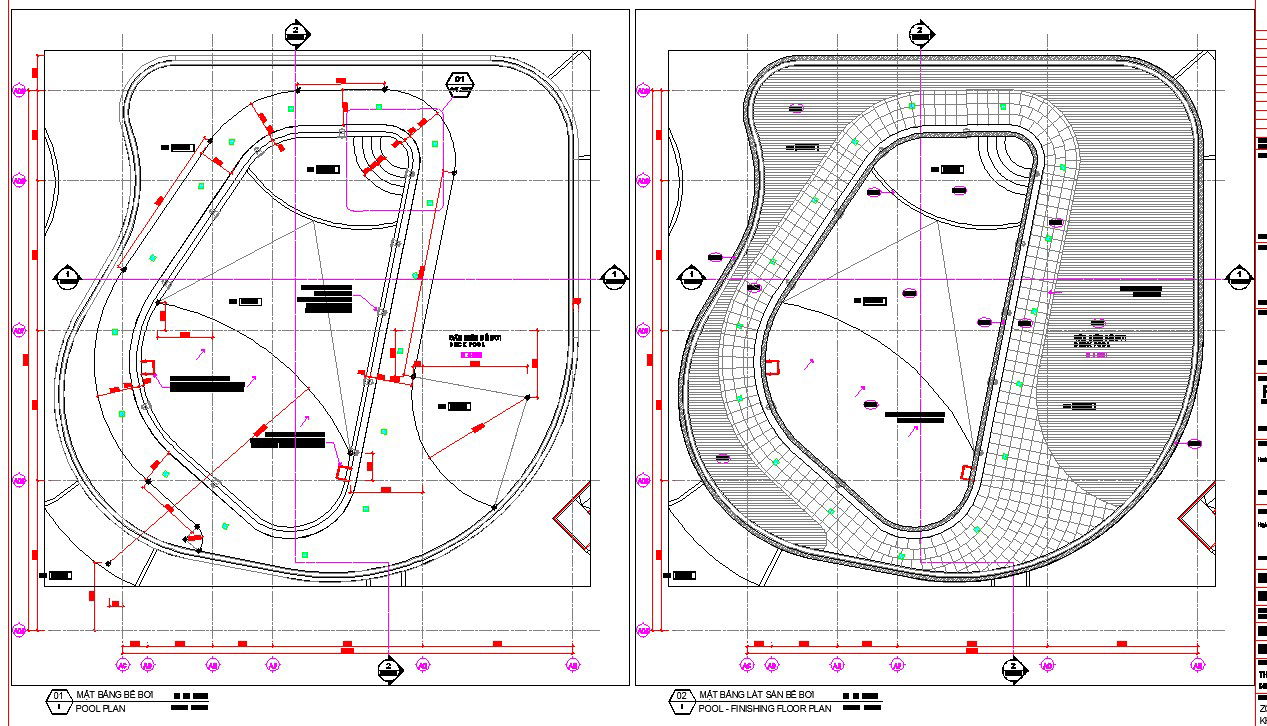
Swimming Pool Layout Plan with Lighting and Stair Details design.
Tags
Ratings & Reviews
Be the first to share your experience with this product. Your review helps others make better decisions!
Description
This AutoCAD drawing presents a comprehensive swimming pool layout plan with detailed lamp illumination and pool lighting installation references. The swimming pool design drawing includes pool-side lighting detail by the supplier, contractor-based installation notes, and precise pool stair detail configuration. The pool layout plan also illustrates finishing floor patterns, circulation pathway around the deck, and a coordinated alignment grid. Downstairs swimming pool detail and embedded light fixture positioning are clearly marked with dimensional guidance. This swimming pool lighting layout ensures proper installation accuracy, structural coordination, and construction clarity for contractors and design professionals.




Uploaded by:
Harriet Burrows
Tags
Ratings & Reviews
Be the first to share your experience with this product. Your review helps others make better decisions!