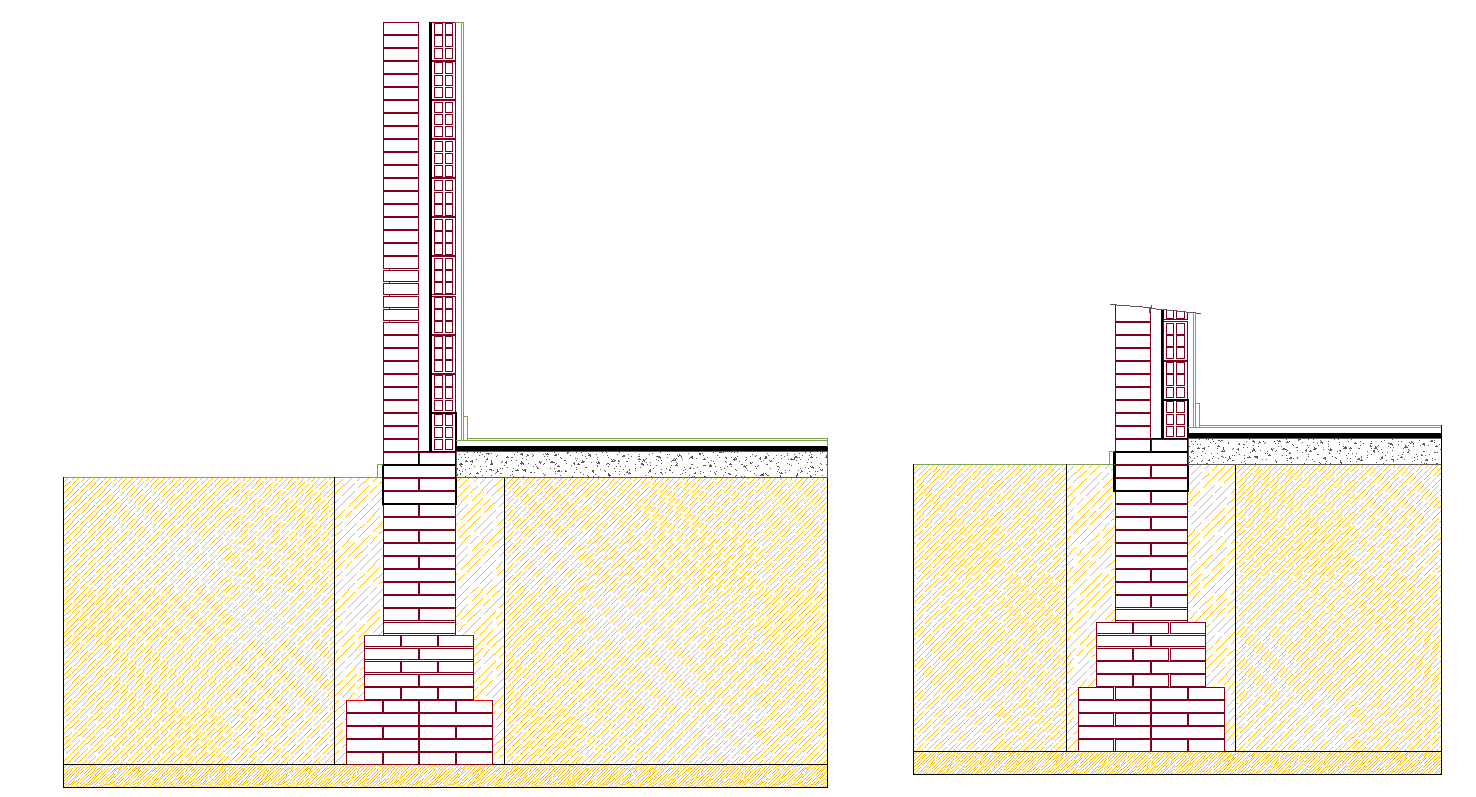
Foundation Detail DWG File With Concrete Footing and Beam Layout
Tags
#foundation design#footing detail#concrete foundation plan#structural foundation DWG#reinforced footing layout#building foundation plan
Ratings & Reviews
⭐
No Reviews Yet
Be the first to share your experience with this product. Your review helps others make better decisions!
★★★★★
Description
This Foundation Detail DWG file provides a comprehensive layout for building foundations, including concrete footing, column bases, beam placements, and sectional views. Every measurement, from footing depth to beam width, is accurately drafted to ensure precision in construction. The file covers detailed reinforcement placement, base slab thickness, and step footing details for residential and commercial structures.




Uploaded by:
Jafania Waxy
Tags
#foundation design#footing detail#concrete foundation plan#structural foundation DWG#reinforced footing layout#building foundation plan
Ratings & Reviews
⭐
No Reviews Yet
Be the first to share your experience with this product. Your review helps others make better decisions!
★★★★★