Shopping Market Design Drawing With 4 Floor Plan And Garden Layout
Tags
Ratings & Reviews
Be the first to share your experience with this product. Your review helps others make better decisions!
Description
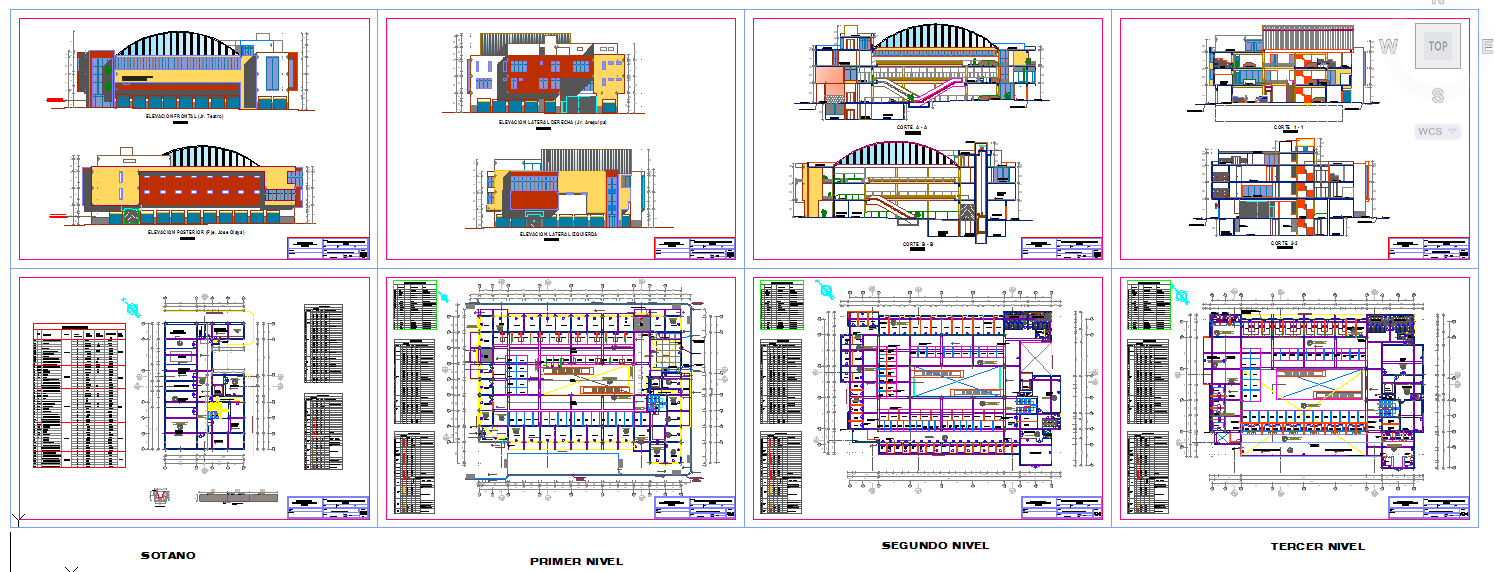
This shopping market design drawing is a detailed AutoCAD DWG file created for architects, civil engineers, interior designers, and builders working on large-scale commercial projects. The drawing includes dimensioned layouts of all four floors, detailing shop spaces, corridors, service areas, and entrances. It also provides garden layouts, circulation paths, and sectional views to ensure complete spatial understanding of the mall structure. Each component is drafted to scale with accurate measurements, making the design suitable for planning, presentation, and construction documentation.
The shopping market CAD drawing is ideal for professionals who need editable and high-precision files for mall and commercial building projects. The DWG file supports AutoCAD, Revit, SketchUp, and other CAD-compatible platforms, allowing seamless integration into larger commercial planning workflows. Dimensioned floor layouts, garden areas, and sectional details facilitate material estimation, space planning, and technical documentation. Download this shopping market design drawing to streamline commercial project planning, improve technical accuracy, and create professional-level construction and architectural documentation for large-scale malls.




Uploaded by:
Jafania Waxy
Tags
Ratings & Reviews
Be the first to share your experience with this product. Your review helps others make better decisions!