Truss Structure Detail Drawing With Joint Connections And Dimensions
Tags
Ratings & Reviews
Be the first to share your experience with this product. Your review helps others make better decisions!
Description
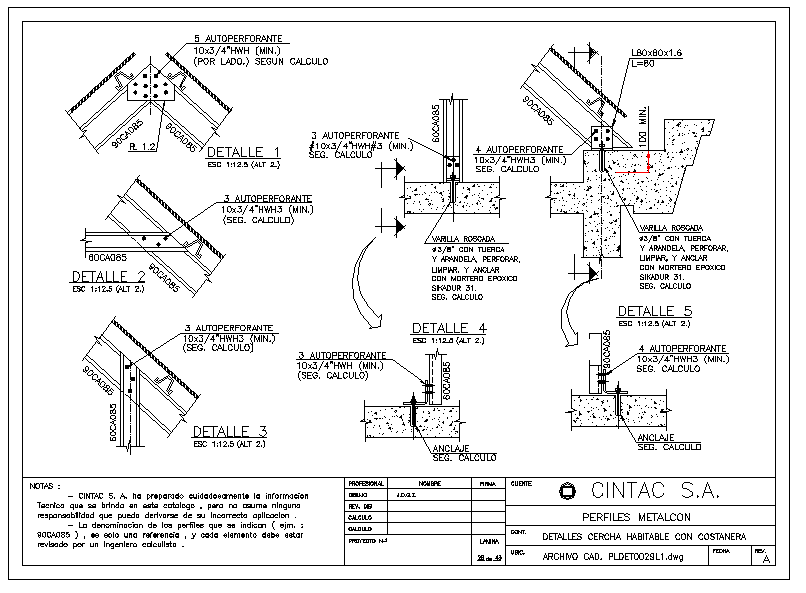
This truss structure detail drawing is a professionally prepared AutoCAD DWG file ideal for architects, structural engineers, and builders. The drawing provides detailed layouts of truss members, including top and bottom chords, web members, and joint connections. Each member is accurately dimensioned in meters, showing lengths, angles, and connection points for proper load distribution and structural stability. The design highlights “two-force members,” ensuring clarity in force transfer and member interaction, making it highly suitable for roof, bridge, or large span structure planning.
The truss structure CAD drawing is perfect for professionals who need editable, high-precision DWG files for structural analysis, construction planning, or integration into larger building layouts. The file supports AutoCAD, Revit, SketchUp, and other CAD-compatible platforms for seamless project incorporation. Dimensioned member lengths, angles, and joint connections facilitate material estimation, fabrication, and site installation. Download this truss structure detail drawing to streamline workflow efficiency, improve technical accuracy, and produce professional-level documentation for roof framing, bridge trusses, or other truss-based structural projects.




Uploaded by:
john kelly
Tags
Ratings & Reviews
Be the first to share your experience with this product. Your review helps others make better decisions!