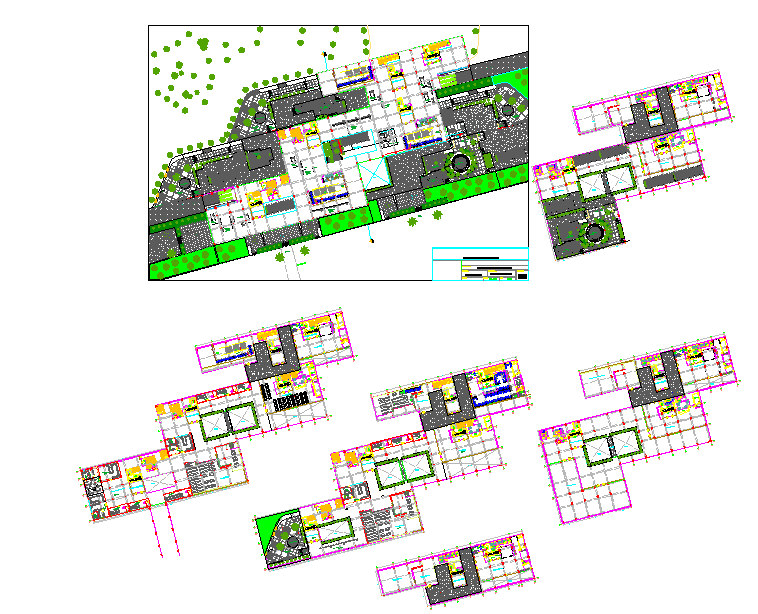
Financial CenterFinancial Center Detail Design with Floor Plan
Tags
Ratings & Reviews
Be the first to share your experience with this product. Your review helps others make better decisions!
Description
This AutoCAD DWG file features a comprehensive design for a financial center, including detailed floor plans, elevations, and layouts. The design incorporates key facilities such as office spaces, meeting rooms, and service areas, all organized for optimal flow and functionality. The file also includes landscaping and exterior elements to ensure a balanced and attractive environment. With accurate measurements, material specifications, and building sections, this design is ideal for architects, engineers, and developers working on commercial building projects.

Uploaded by:
Jafania Waxy
Tags
Ratings & Reviews
Be the first to share your experience with this product. Your review helps others make better decisions!