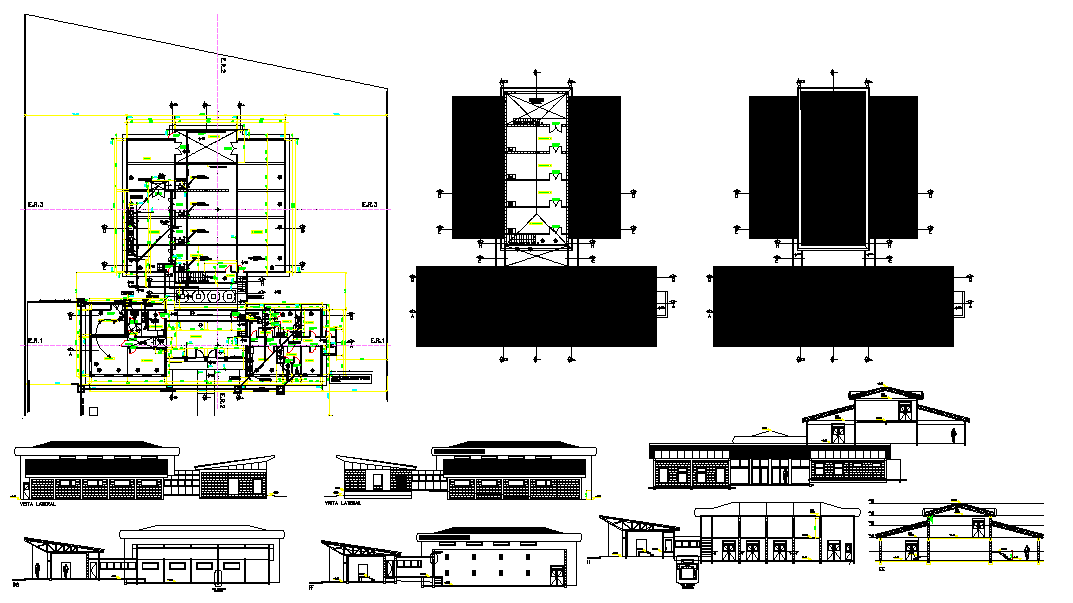
Industrial Project AutoCAD Drawing with Detailed Layout and Functional
Tags
Ratings & Reviews
Be the first to share your experience with this product. Your review helps others make better decisions!
Description
This Industrial Project AutoCAD drawing provides a detailed layout for an industrial facility, including crucial structural components, machinery placement, storage areas, and operational pathways. The design ensures efficient workflow and space utilization, with clear representations of each functional zone. Key sections of the building such as the production area, equipment zones, and administrative spaces are laid out with precise measurements and design details. The file is perfect for architects, engineers, and project planners who need a comprehensive reference for industrial project development. Whether for design modifications or final implementation, this drawing serves as a complete guide for creating a fully operational industrial facility.




Uploaded by:
Harriet Burrows
Tags
Ratings & Reviews
Be the first to share your experience with this product. Your review helps others make better decisions!