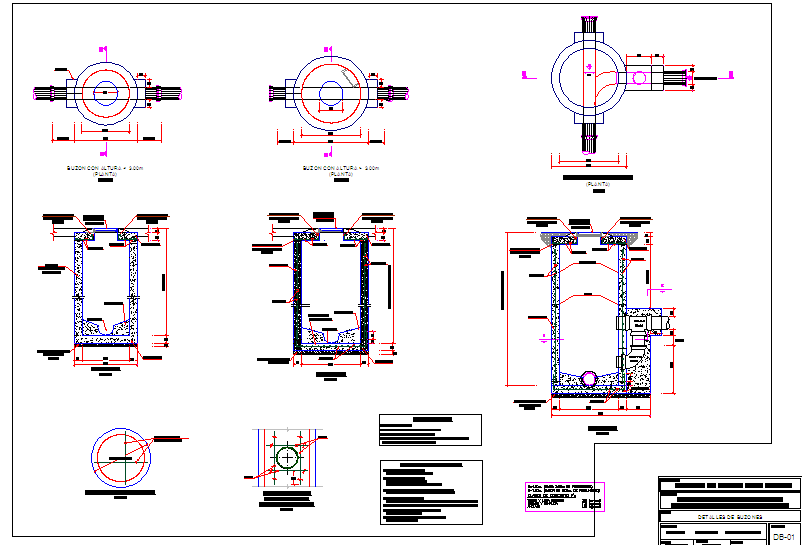
Septic Tank Detail Drawing With Circular Chamber And Pipe Sizes
Tags
Ratings & Reviews
Be the first to share your experience with this product. Your review helps others make better decisions!
Description
This Septic Tank design drawing is a professionally prepared AutoCAD DWG file developed for residential and small infrastructure wastewater treatment planning. The drawing set includes detailed plan and sectional views of a circular septic tank chamber with clearly marked inlet and outlet pipe connections. The plan view illustrates the circular tank geometry with center alignment, while sectional drawings explain internal depth, wall thickness, base slab formation, and cover slab detailing. Pipe connections are shown with standard sewer pipe diameters and elevation offsets to ensure proper inflow and outflow movement. Dimension lines and reference notes guide accurate excavation size, chamber depth, and installation positioning on site.




Uploaded by:
john kelly
Tags
Ratings & Reviews
Be the first to share your experience with this product. Your review helps others make better decisions!