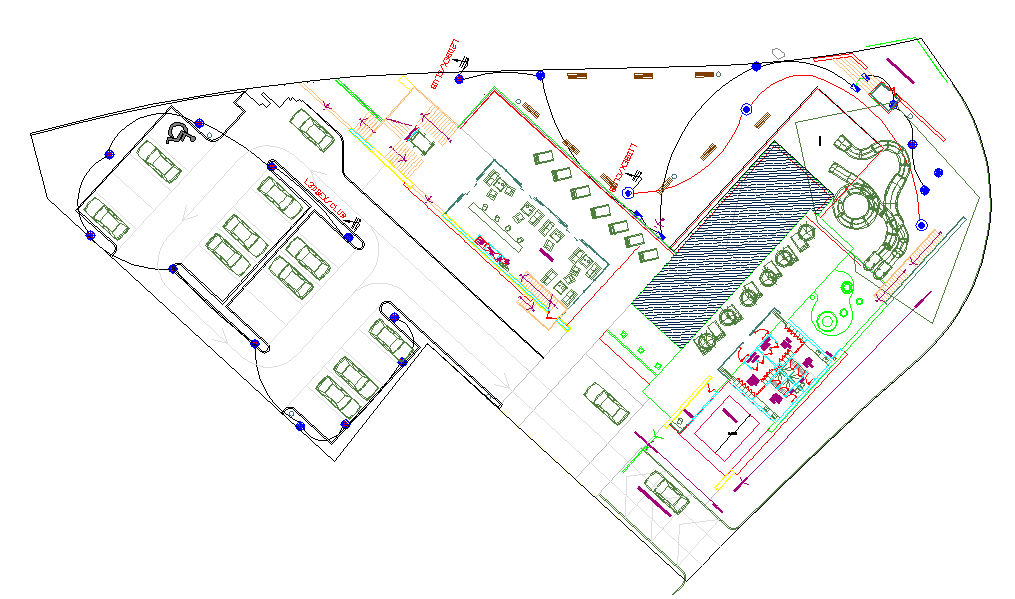
Club House Lighting DWG Plan with Fixtures, Layouts and Electrical
Tags
Ratings & Reviews
Be the first to share your experience with this product. Your review helps others make better decisions!
Description
This detailed Club House Lighting DWG Plan featuring comprehensive electrical and lighting layouts for indoor and outdoor areas. The drawing includes fixture placement, wiring routes, switch locations, parking area lighting, decorative and task lighting, and landscape illumination. Designed for architects, interior designers, civil engineers, and electrical contractors, this DWG provides precise measurements, connection details, and annotations to ensure accurate implementation of all lighting systems. Each component is labeled for easy installation and coordination with architectural and landscape plans, supporting efficient planning, site execution, and client presentations.




Uploaded by:
Neha mishra
Tags
Ratings & Reviews
Be the first to share your experience with this product. Your review helps others make better decisions!