Office Layout Detail Design with Commercial Plaza Floor Plans
Tags
Ratings & Reviews
Be the first to share your experience with this product. Your review helps others make better decisions!
Description
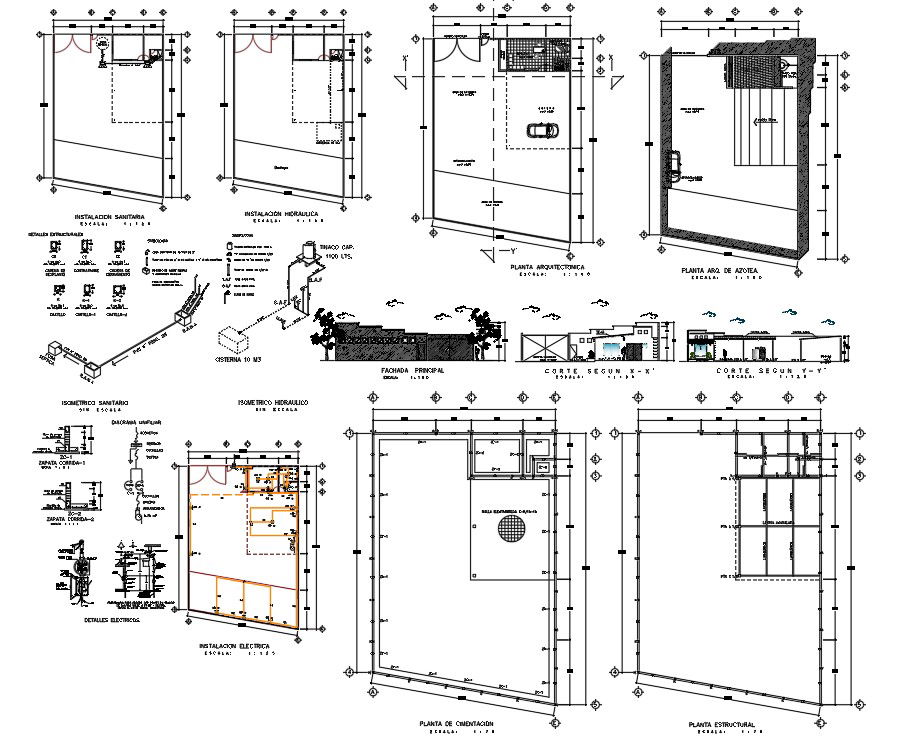
This office layout detail drawing presents a complete AutoCAD architectural plan for a commercial plaza featuring small and large corporate office spaces. The layout includes organized zoning for workstations, private cabins, meeting rooms, service areas, and circulation corridors. Detailed installation plans for electrical, sanitary, and hydraulic systems are clearly illustrated with accurate dimensions and grid references. The drawing also includes architectural floor plans, structural layouts, roof terrace planning, and foundation details to support professional construction requirements. Proper space distribution, ventilation planning, and access routes are designed to ensure functional and efficient office operations.

Uploaded by:
Priyanka Patel
Tags
Ratings & Reviews
Be the first to share your experience with this product. Your review helps others make better decisions!