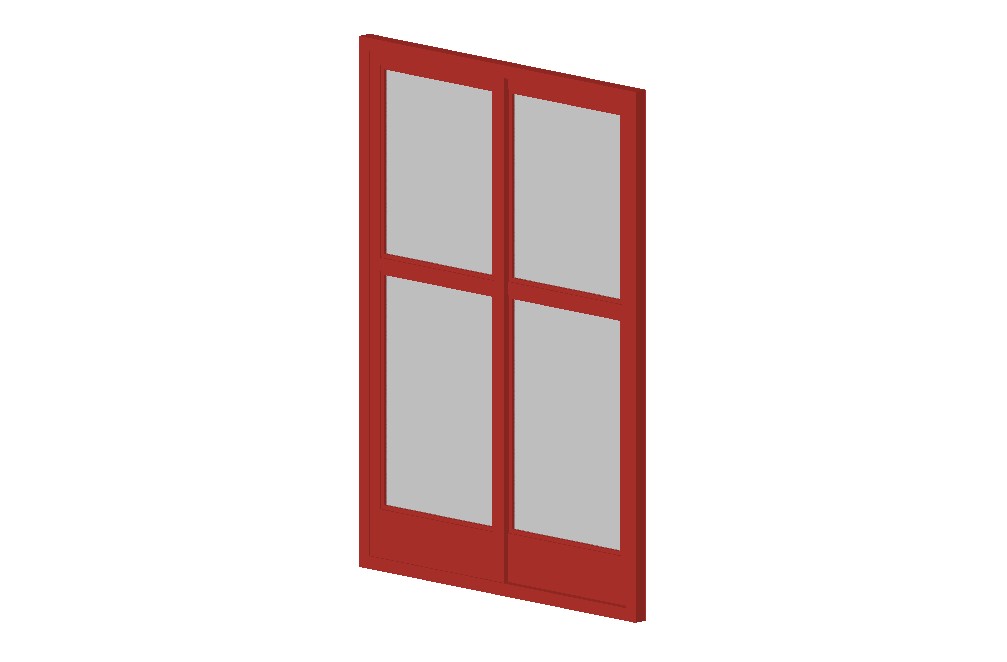
Double Action Wooden Swing Door 3D AutoCAD Architectural Detail
Tags
Ratings & Reviews
Be the first to share your experience with this product. Your review helps others make better decisions!
Description
Double Action Wooden Swing Door 3D AutoCAD Detail presents a precise architectural door block drawing showing a double panel wooden swing door with glass inserts and central frame division. The design highlights symmetrical shutter arrangement, framed glass sections, panel proportions, and door thickness suitable for residential and commercial interior applications. This wooden door design is created in AutoCAD format with clear structural geometry to support floor plans, elevation drawings, and detailed architectural layouts. The drawing reflects accurate alignment of frame, panels, and glazing divisions for professional drafting use.

Uploaded by:
Albert stroy
Tags
Ratings & Reviews
Be the first to share your experience with this product. Your review helps others make better decisions!