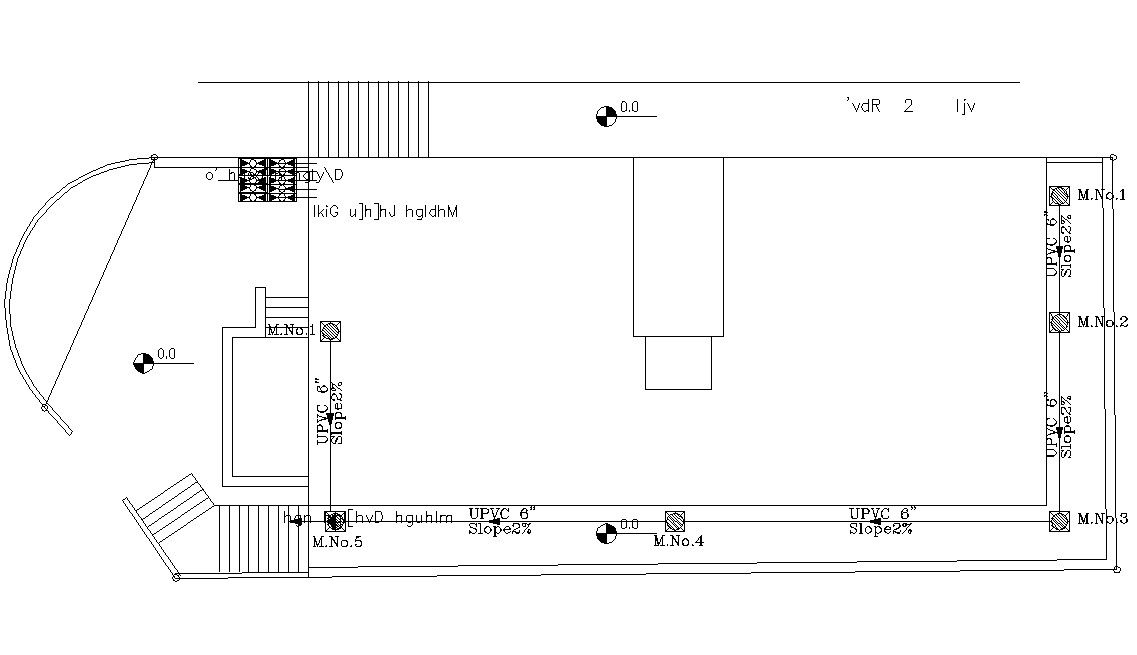
Building Floor Plan With Plumbing Design Drawing CAD File

Ratings & Reviews
⭐
No Reviews Yet
Be the first to share your experience with this product. Your review helps others make better decisions!
★★★★★
Description
this is the simple planning of ground floor with manhole drainage details, its a site and building demarcation design, steps design in margin some texting details in it, its a survey related drawing.

File Type:
DWG

File Size:
1.4 MB
Category::
Dwg Cad Blocks

Sub Category::
Autocad Plumbing Fixture Blocks

type:
Free
Tags
#plumbing layout plan dwg free download#survey and demarcation of land#plot design
Uploaded by:
Rashmi
Solanki
Ratings & Reviews
⭐
No Reviews Yet
Be the first to share your experience with this product. Your review helps others make better decisions!
★★★★★