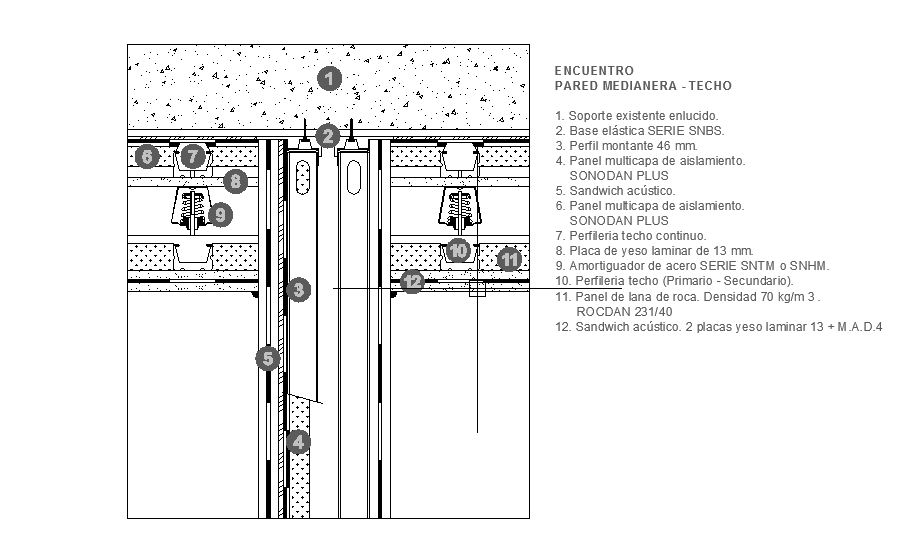
Acoustic Insulation CAD Detail Showing Layer Measurements and Material
Tags
Ratings & Reviews
Be the first to share your experience with this product. Your review helps others make better decisions!
Description
This AutoCAD DWG file provides comprehensive details of acoustic insulation, including layer arrangement, material placement, and sectional views. The drawing highlights precise thickness, spacing, and alignment of insulation materials, ensuring effective soundproofing in residential, commercial, and industrial projects. Architects, civil engineers, and interior designers can use this plan to understand the layout of acoustic panels, wall cavities, and insulation boards for optimized acoustic performance. All dimensions, material types, and installation details are clearly marked to facilitate accurate construction and integration with AutoCAD, 3D Max, Revit, and SketchUp. The CAD file also includes sectional views illustrating cross-sectional layers and installation sequences, allowing professionals to plan and execute acoustic insulation efficiently while maintaining structural integrity and design standards.

Uploaded by:
manveen kaur
Tags
Ratings & Reviews
Be the first to share your experience with this product. Your review helps others make better decisions!