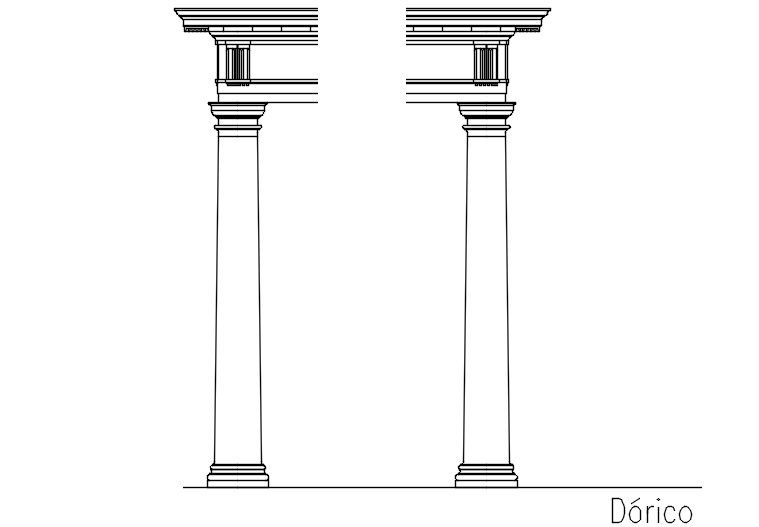
Doric Column Classical Architectural Elevation with Plain Shaft
Tags
Ratings & Reviews
Be the first to share your experience with this product. Your review helps others make better decisions!
Description
A Doric column classical architectural elevation with plain shaft is presented in this AutoCAD drawing, showing one of the earliest classical architectural column orders. The drawing illustrates Doric columns characterized by a simple capital formed by a circular echinus topped by a square abacus. The shaft of the Doric column is strong and plain, with twenty vertical sides that create a sturdy architectural appearance. Unlike other classical columns, the Doric column has no base and stands directly on the stylobate platform. The elevation drawing clearly represents the proportion between the column shaft, capital, and platform, which helps architects understand the structural simplicity and strength of Doric architectural design.




Uploaded by:
apurva munet
Tags
Ratings & Reviews
Be the first to share your experience with this product. Your review helps others make better decisions!