Residential Plot Layout Plan With Roads Utilities And Green Area
Tags
Ratings & Reviews
Be the first to share your experience with this product. Your review helps others make better decisions!
Description
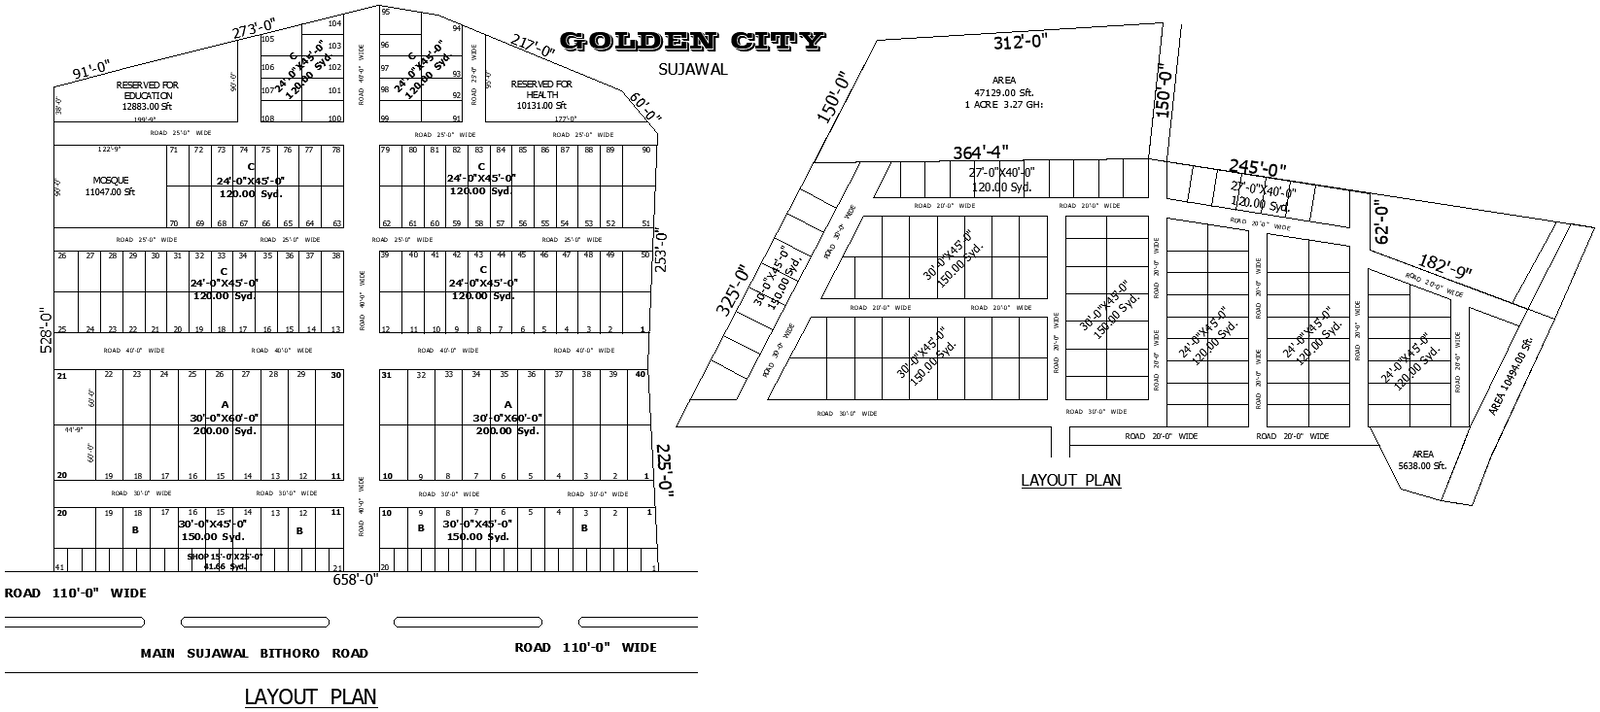
This residential plot layout plan drawing presents a comprehensive site planning design prepared for organized housing development. The layout illustrates multiple residential plots arranged along internal road networks with clearly defined plot boundaries and access streets. The drawing shows planned road corridors connecting different residential blocks, which help provide proper circulation and vehicle movement throughout the development. Plot divisions are carefully aligned to maximize land use efficiency while maintaining clear zoning for residential construction. The plan also indicates dedicated areas for open spaces and landscaped green zones, which contribute to the community environment and urban planning structure.




Uploaded by:
Eiz Luna
Tags
Ratings & Reviews
Be the first to share your experience with this product. Your review helps others make better decisions!