5 Star Hotel Building Design With Master Plan Elevations DWG
Tags
Ratings & Reviews
Be the first to share your experience with this product. Your review helps others make better decisions!
Description
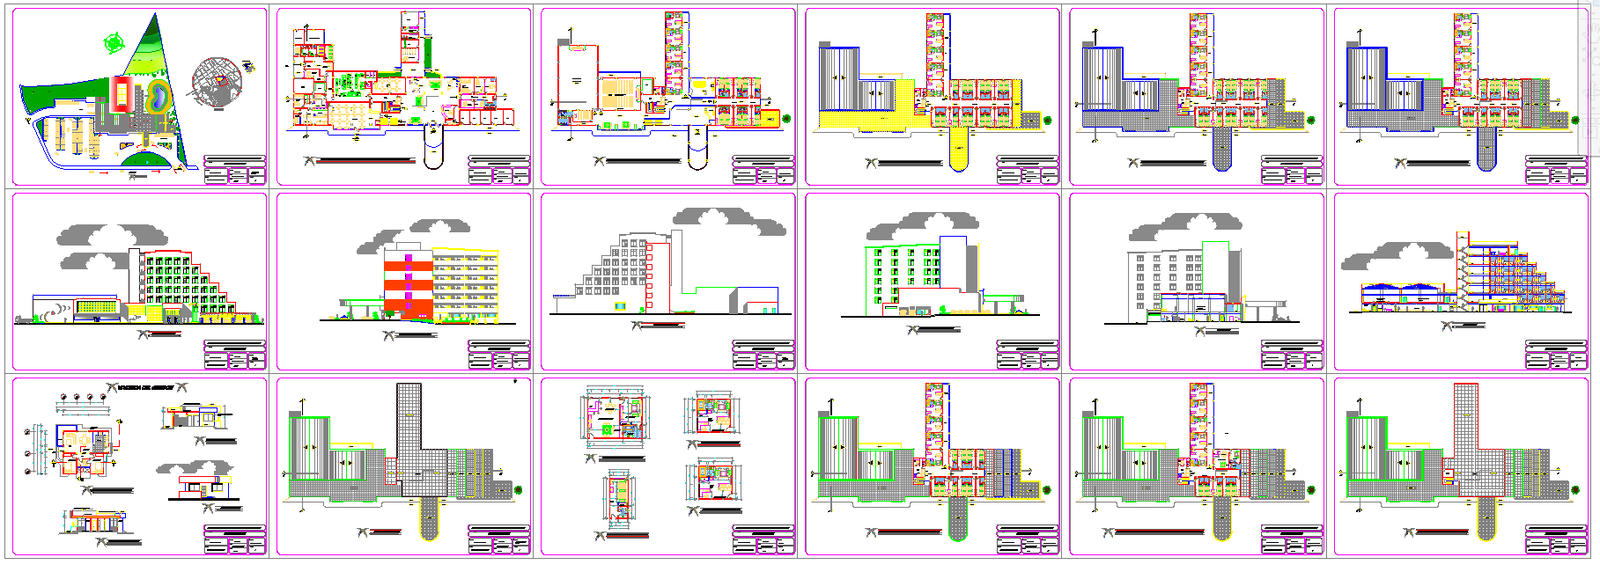
Access this professional 5 Star Hotel Building Design with Master Plan Elevations DWG created for architects, civil engineers, interior designers, builders, and CAD professionals. This detailed luxury hospitality drawing includes complete site planning, multi-floor guest room layouts, lobby and reception areas, restaurant and banquet spaces, service cores, circulation corridors, parking zones, landscape planning, and front and side elevation views with accurate dimension markings for precise execution. Compatible with AutoCAD, Revit, SketchUp, 3ds Max, and other CAD platforms, this editable DWG file supports efficient drafting, construction documentation, and high-quality client presentations. Ideal for premium resorts, business hotels, and high-rise hospitality projects, this plan enhances space utilization and architectural clarity.

Uploaded by:
Niraj yadav
Tags
Ratings & Reviews
Be the first to share your experience with this product. Your review helps others make better decisions!