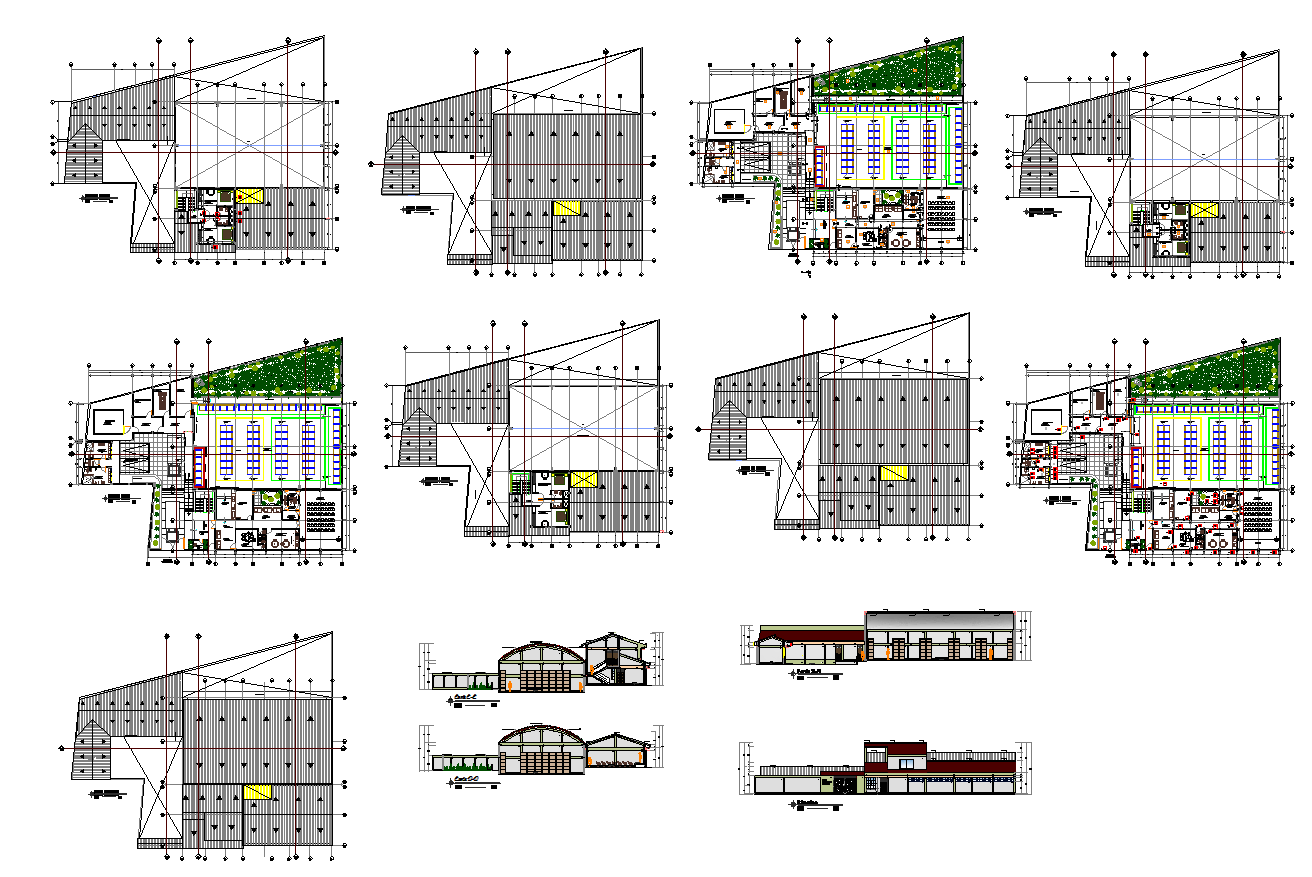
Warehouse and Cold Storage Facility Plan with Racks and Loading Area

Ratings & Reviews
Be the first to share your experience with this product. Your review helps others make better decisions!
Description
This AutoCAD DWG drawing provides a complete warehouse and cold storage facility plan designed for secure and efficient material management. The layout includes storage zones, quarantine area, cold chamber with a temperature range of 2°C to 8°C, narcotics storage, generator room, deposit rooms, and internal circulation corridors. The drawing also shows metal storage racks measuring 1.00 m x 1.20 m, galvanized steel mesh fencing, perimeter sidewalks, and controlled access points. Vehicle and pedestrian entries, maneuvering yard, interior parking, and ramp with an 8 percent slope are clearly detailed. Floor level markings such as NPT +0.15, NPT -1.15, and NPT -1.75 ensure accurate construction and leveling. Structural grids, section lines, and material specifications are included for professional execution. This technical layout is prepared from the uploaded architectur?al and engineering documentation.




Tags
Uploaded by:
Jafania
Waxy
Ratings & Reviews
Be the first to share your experience with this product. Your review helps others make better decisions!