3 Star Hotel Building Detail Plan with Floor Layout and Elevation
Tags
Ratings & Reviews
Be the first to share your experience with this product. Your review helps others make better decisions!
Description
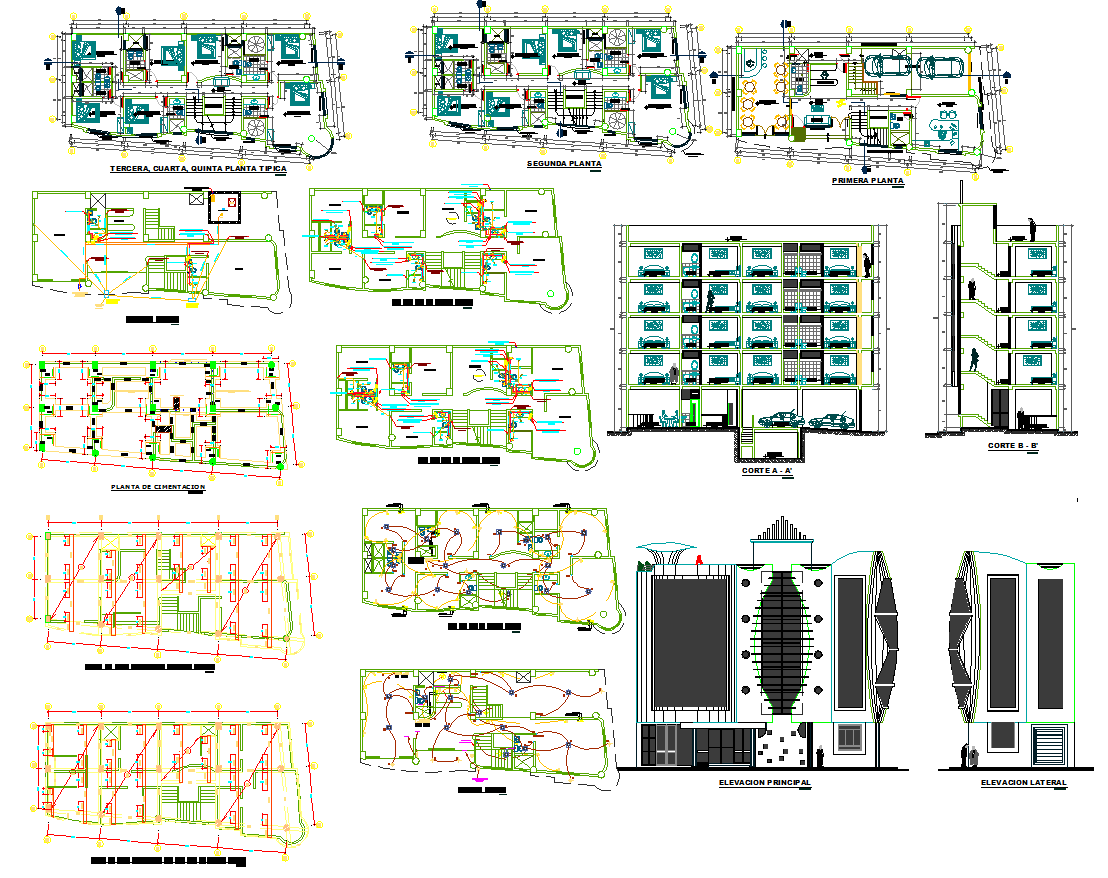
This 3-star hotel building detail plan AutoCAD DWG file provides a complete architectural and technical drawing set for mid-range hospitality projects. The file includes detailed ground floor, first floor, second floor, and typical floor layouts showing guest rooms, corridors, staircases, lift shafts, reception area, parking space, and service zones. Accurate measurements for room sizes, wall thickness, passage widths, and structural grids are clearly marked for construction and planning. Foundation layouts, column positions, and load distribution references support structural coordination. Electrical wiring routes, lighting points, power sockets, plumbing lines, drainage systems, and ventilation paths are also included for ?integrated building services design. This 3-star hotel plan ensures efficient space utilization and smooth circulation.
The drawing set also contains sectional views, front and side elevation designs, and roof layouts for complete building visualization. Furniture arrangements, washroom layouts, staff rooms, storage areas, and utility spaces are properly defined with standard dimensions.

Uploaded by:
Neha mishra
Tags
Ratings & Reviews
Be the first to share your experience with this product. Your review helps others make better decisions!