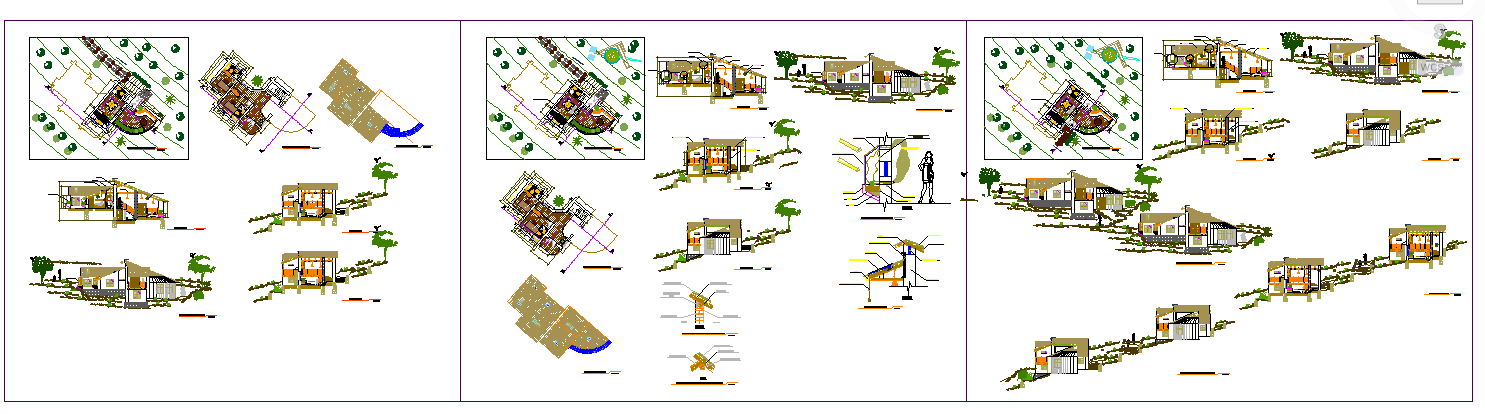
Clinic Centre Detail Plan 32m x 18m Outpatient Layout Design
Tags
Ratings & Reviews
Be the first to share your experience with this product. Your review helps others make better decisions!
Description
This clinic centre detail drawing presents a complete 32m x 18m outpatient healthcare layout with organized functional planning and architectural detailing. The floor plan illustrates reception and waiting area, consultation rooms, examination cabins, treatment rooms, pharmacy space, utility rooms, and sanitation blocks arranged with clear circulation paths. The layout highlights zoning between patient areas and staff service zones to ensure efficient movement and privacy. Door and window placements, wall thickness, structural grid alignment, and furniture positioning are clearly defined for accurate execution in healthcare projects. The file also includes multiple elevation views, sectional details, and perspective representations showing roof slope design, façade treatment, entrance canopy, and external landscape integration. The site layout drawing indicates building orientation, surrounding open space, access pathway, and boundary planning. Construction detailing, such as floor levels, sectional heights, and roof structure are precisely marked for professional use. This AutoCAD DWG clinic centre detail plan is suitable for architects, civil engineers, interior designers, and planners involved in outpatient healthcare facility development.

Uploaded by:
Liam White
Tags
Ratings & Reviews
Be the first to share your experience with this product. Your review helps others make better decisions!