Clinic AutoCAD Plan with Floor Layout Sections and Elevations
Tags
Ratings & Reviews
Be the first to share your experience with this product. Your review helps others make better decisions!
Description
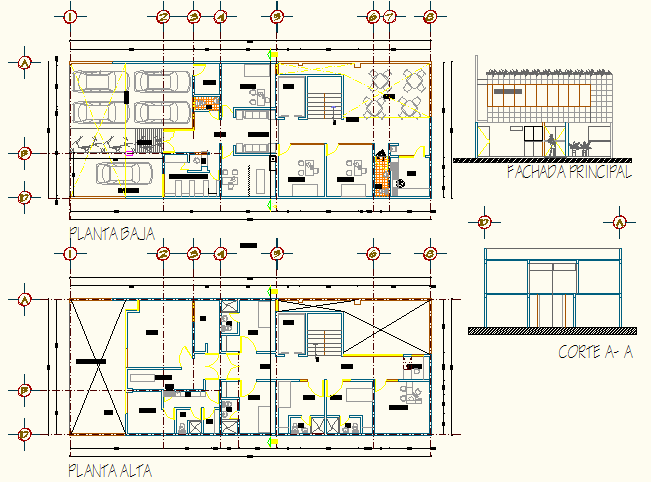
This clinic's AutoCAD plan provides a detailed architectural layout for outpatient care, including ground and first floor plans, sectional views, and elevations. The drawing shows consultation rooms, patient areas, reception, waiting lounges, administrative offices, and circulation pathways with accurate measurements for construction precision. Furniture placements, doors, and windows are clearly indicated to help architects, interior designers, and civil engineers efficiently plan and implement functional healthcare spaces.
The plan also includes sectional views and facade detailing to give a full understanding of the clinic’s design. Ideal for professionals using AutoCAD, Revit, 3D Max, or SketchUp, this DWG file enables seamless integration of architectural, interior, and structural elements. Subscription to this file provides a reliable reference for implementing functional, patient-friendly, and aesthetically optimized outpatient clinic facilities with accurate construction and professional detailing.

Uploaded by:
Harriet Burrows
Tags
Ratings & Reviews
Be the first to share your experience with this product. Your review helps others make better decisions!