City Tower Detail DWG with Floor Layouts, Sections, Elevations Ceiling
Tags
Ratings & Reviews
Be the first to share your experience with this product. Your review helps others make better decisions!
Description
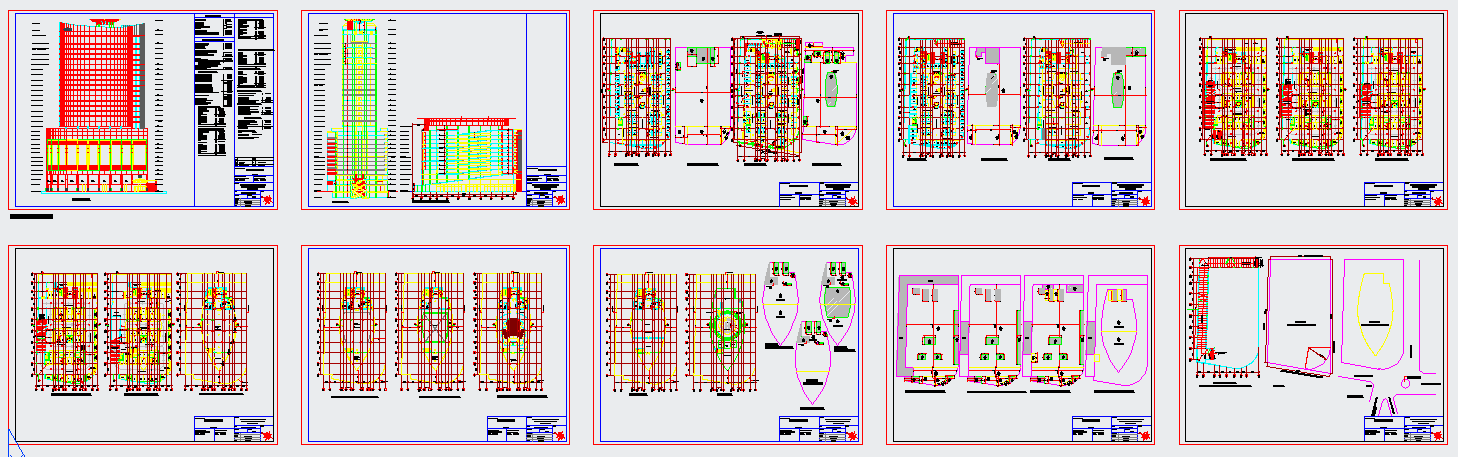
The City Tower Detail DWG provides a complete set of architectural and structural drawings for high-rise city tower projects. This file includes detailed floor layouts, multiple sections, elevation views, and ceiling designs. Each element is accurately dimensioned to help architects, civil engineers, and interior designers visualize and execute city-scale projects efficiently. With precise measurements, annotations, and structural layouts, the DWG file ensures that all construction and planning details are easily interpretable and ready for implementation on site.
This DWG file is perfect for professionals preparing construction documentation, client presentations, or planning detailed interior and exterior designs. It includes comprehensive layouts for each floor, detailed ceiling arrangements, and elevation views, making it ideal for multi-story residential or commercial projects. Users can open the file in AutoCAD, Revit, or SketchUp to integrate it seamlessly into ongoing projects. The City Tower Detail DWG is an essential resource for designers and planners looking to save time while maintaining high precision and accuracy in their city tower projects.

Uploaded by:
Harriet Burrows
Tags
Ratings & Reviews
Be the first to share your experience with this product. Your review helps others make better decisions!