Modern Church Design Drawing with Layout Plan Structure and Elevation
Tags
Ratings & Reviews
Be the first to share your experience with this product. Your review helps others make better decisions!
Description
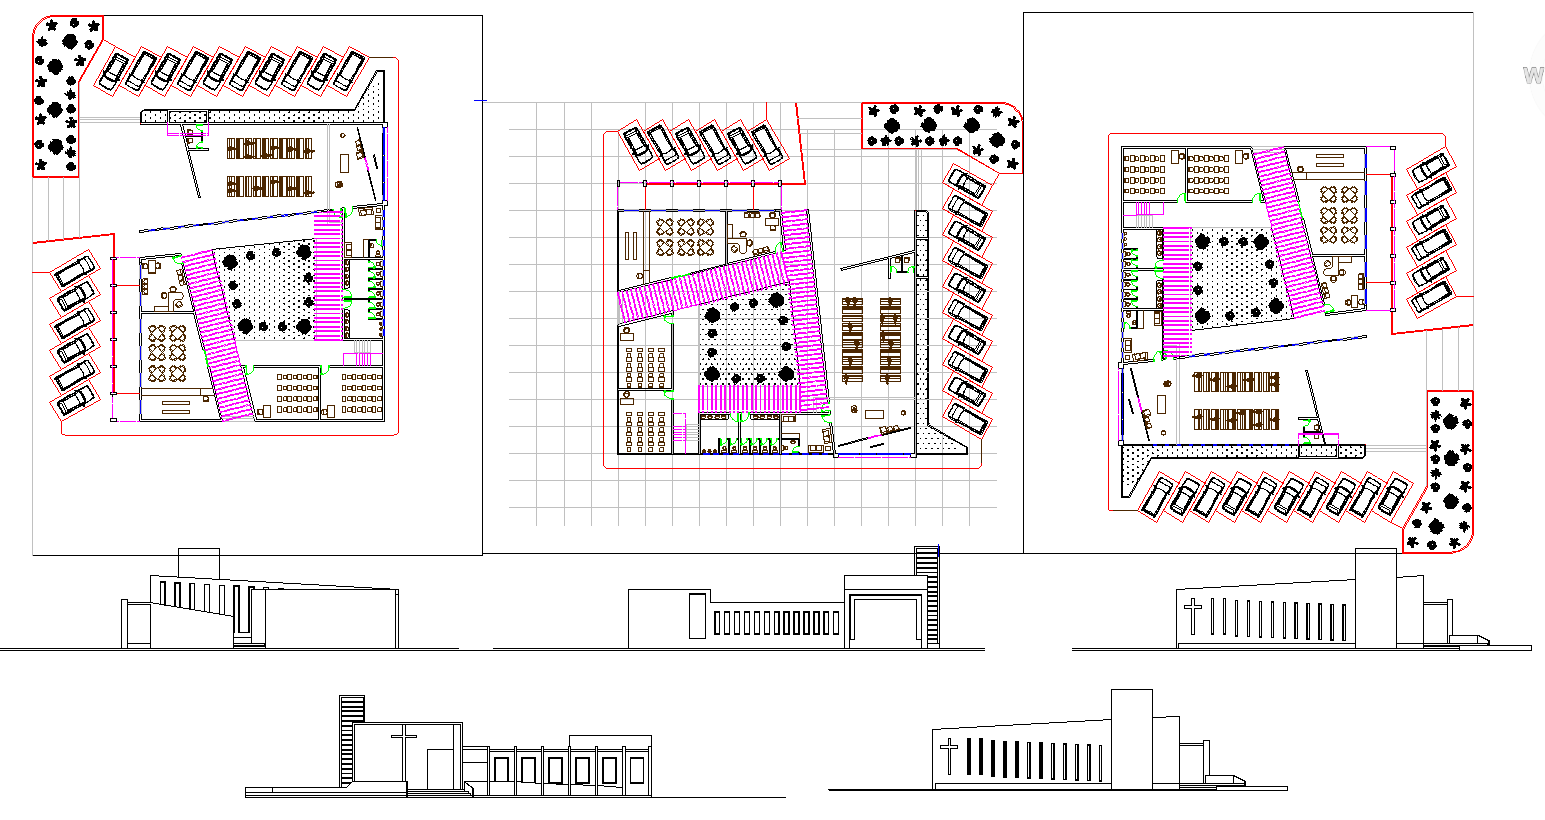
This modern church design drawing presents a complete AutoCAD layout prepared for architectural planning and construction documentation. The drawing set includes a detailed site layout plan, internal space arrangement, seating layout, circulation paths, parking layout, and landscape elements. The church layout plan shows the main prayer hall, altar area, seating zones, service rooms, entry lobby, and connecting walkways with proper spatial organization. Structural planning is supported through clear grid references, column positioning, wall thicknesses, and slab alignment. All areas are designed with precise measurements in metric units to ensure accuracy during execution and coordination.
The drawing also includes front and side elevation designs that reflect a contemporary architectural style with clean massing and symbolic elements. Elevation heights, roof levels, staircase access, and façade proportions are clearly defined to support visual and structural clarity. Parking dimensions, pathway widths, and open space zoning are illustrated to assist site-level planning. This modern church design AutoCAD DWG file is suitable for architects, civil engineers, interior designers, and builders for use in design development, approvals, and construction drawings. The file supports workflow integration with AutoCAD, 3D Max, Revit, and Google SketchUp for professional project coordination.

Uploaded by:
Jafania Waxy
Tags
Ratings & Reviews
Be the first to share your experience with this product. Your review helps others make better decisions!