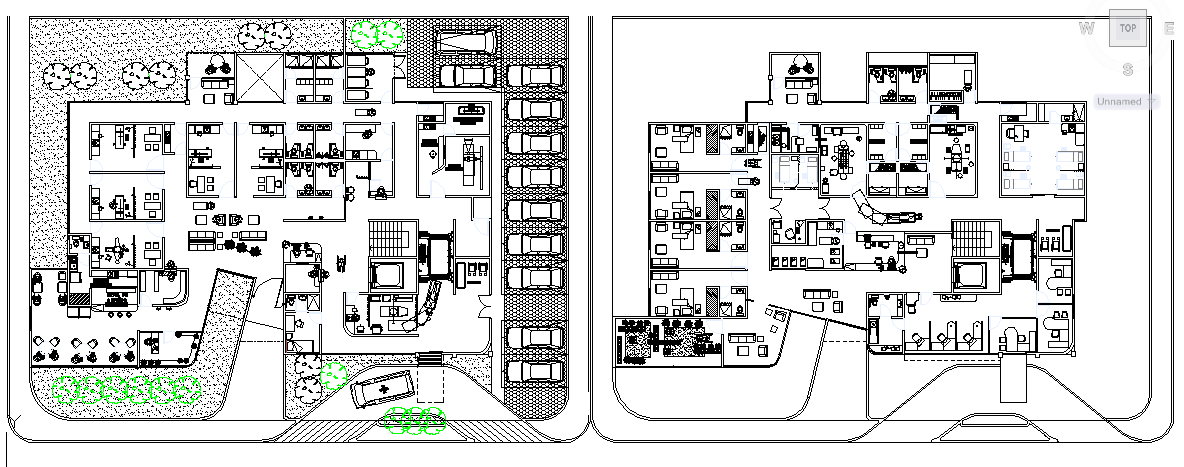
Clinic Layout Design with Precise Measurements and Room Specifications
Tags
Ratings & Reviews
Be the first to share your experience with this product. Your review helps others make better decisions!
Description
The AutoCAD Clinic Layout design features a comprehensive floor plan with precise measurements for healthcare facilities. This file includes detailed layouts for key areas such as consultation rooms, examination rooms, waiting areas, restrooms, and staff zones. Ideal for architects, interior designers, and healthcare builders, this design ensures efficient space utilization while maintaining functionality and comfort. Compatible with AutoCAD, Revit, Google SketchUp, and 3D Max, it allows for easy integration into your projects. The precise measurements and optimized layout make it easy to execute a seamless construction process while ensuring the clinic meets all safety and healthcare standards. Whether you're designing a new clinic or remodeling an existing one, this plan provides all the essential elements for a well-organized, patient-friendly healthcare environment.

Uploaded by:
Jafania Waxy
Tags
Ratings & Reviews
Be the first to share your experience with this product. Your review helps others make better decisions!